Automotive Powertrain Components CNC Machining Case Study

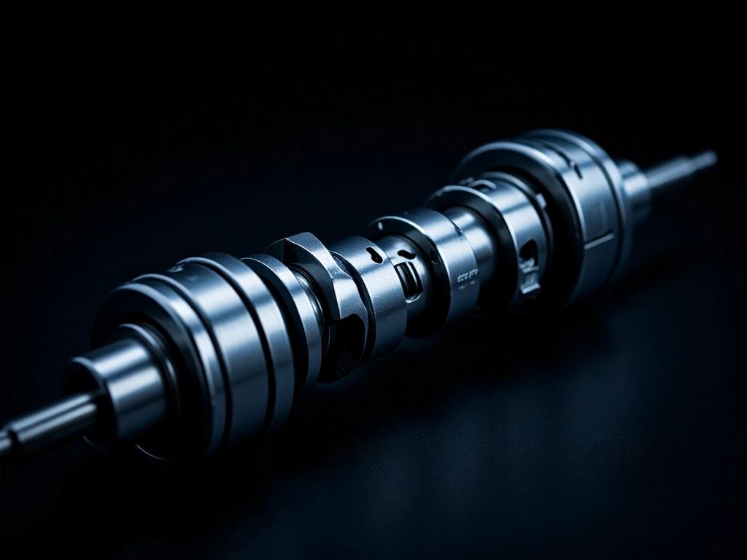
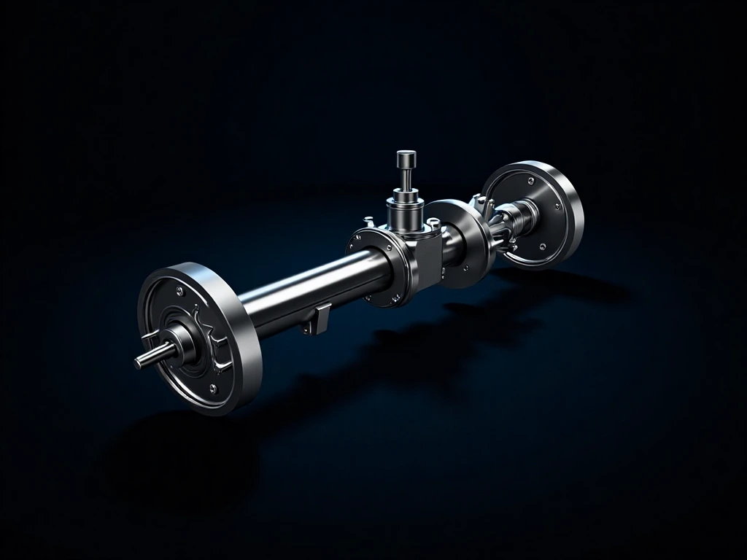
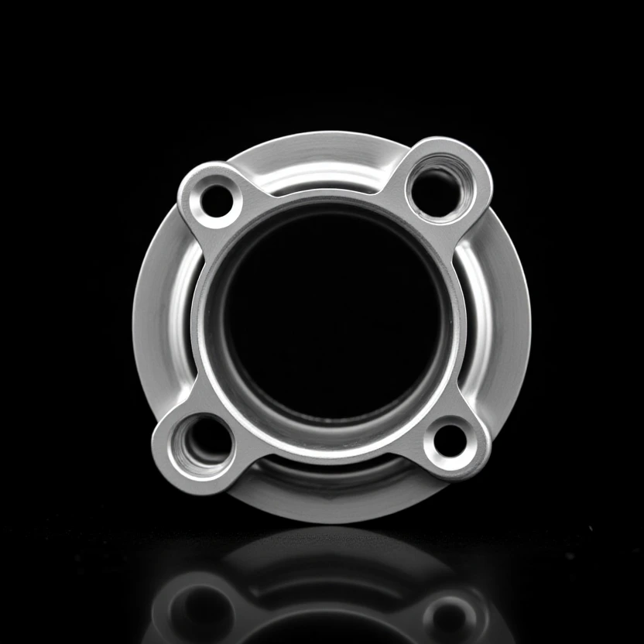
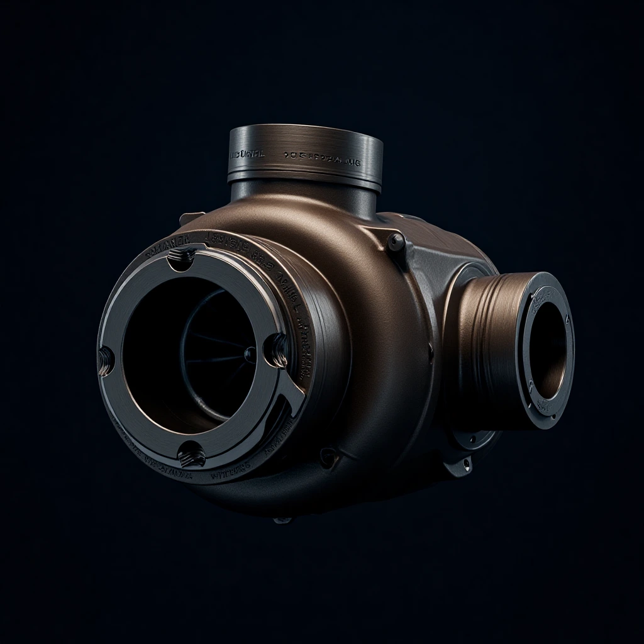
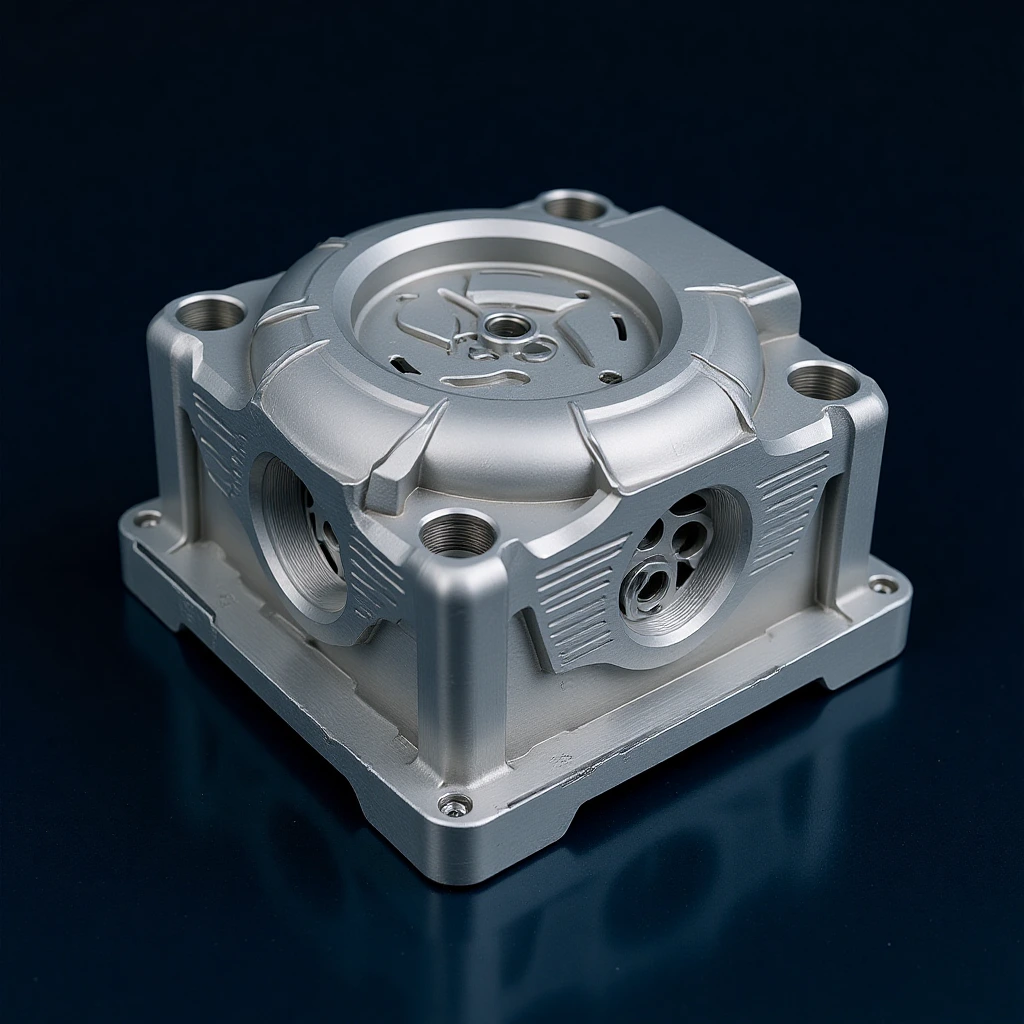
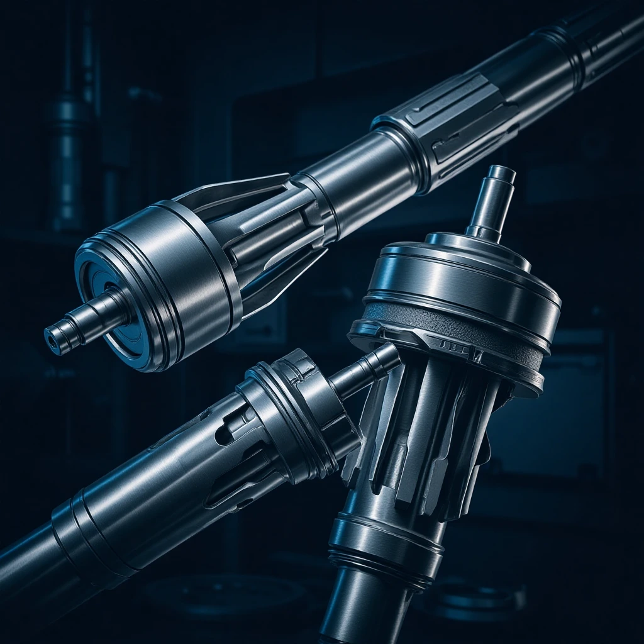
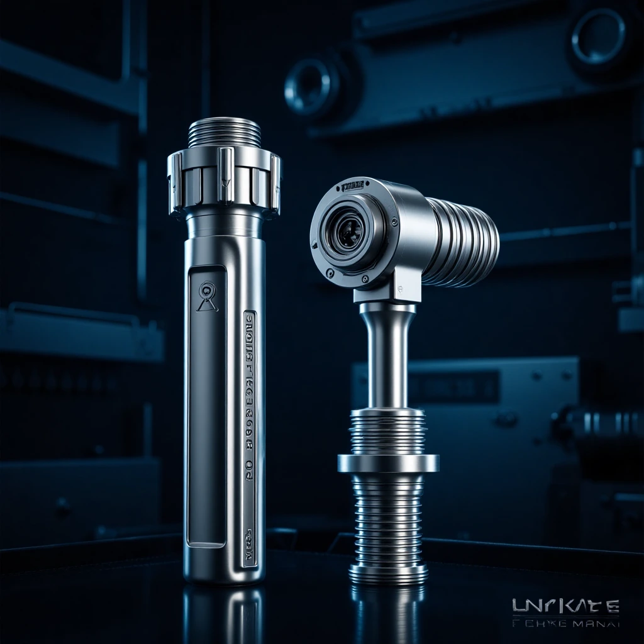
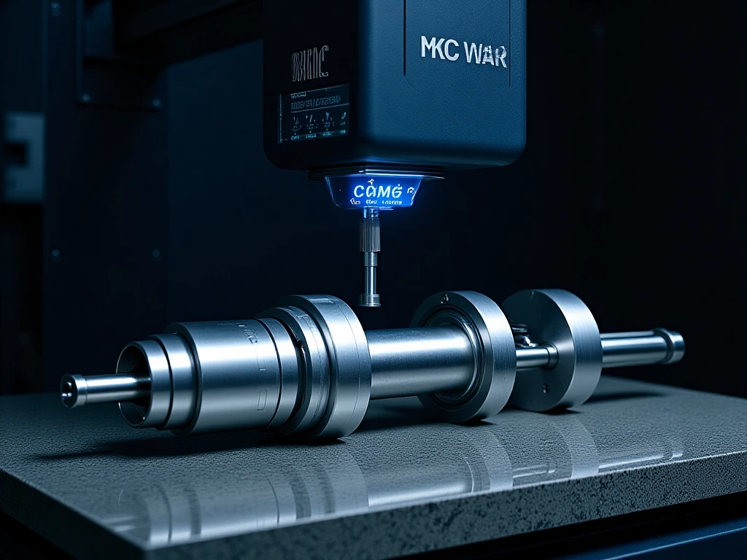
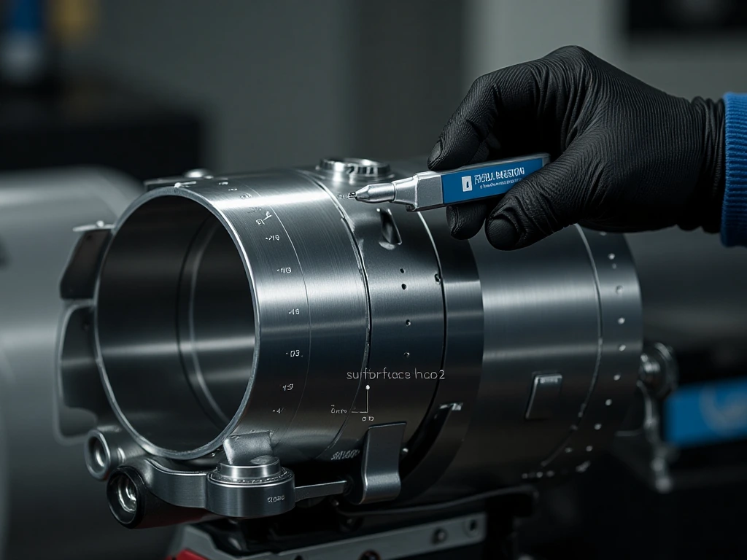
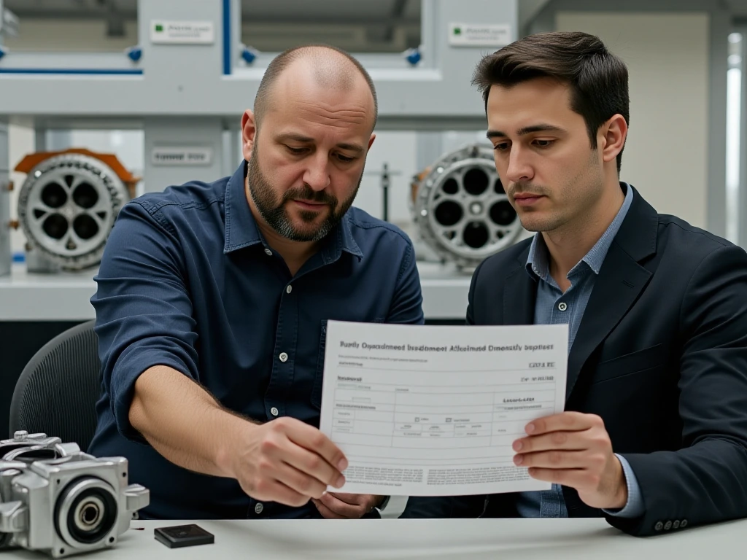
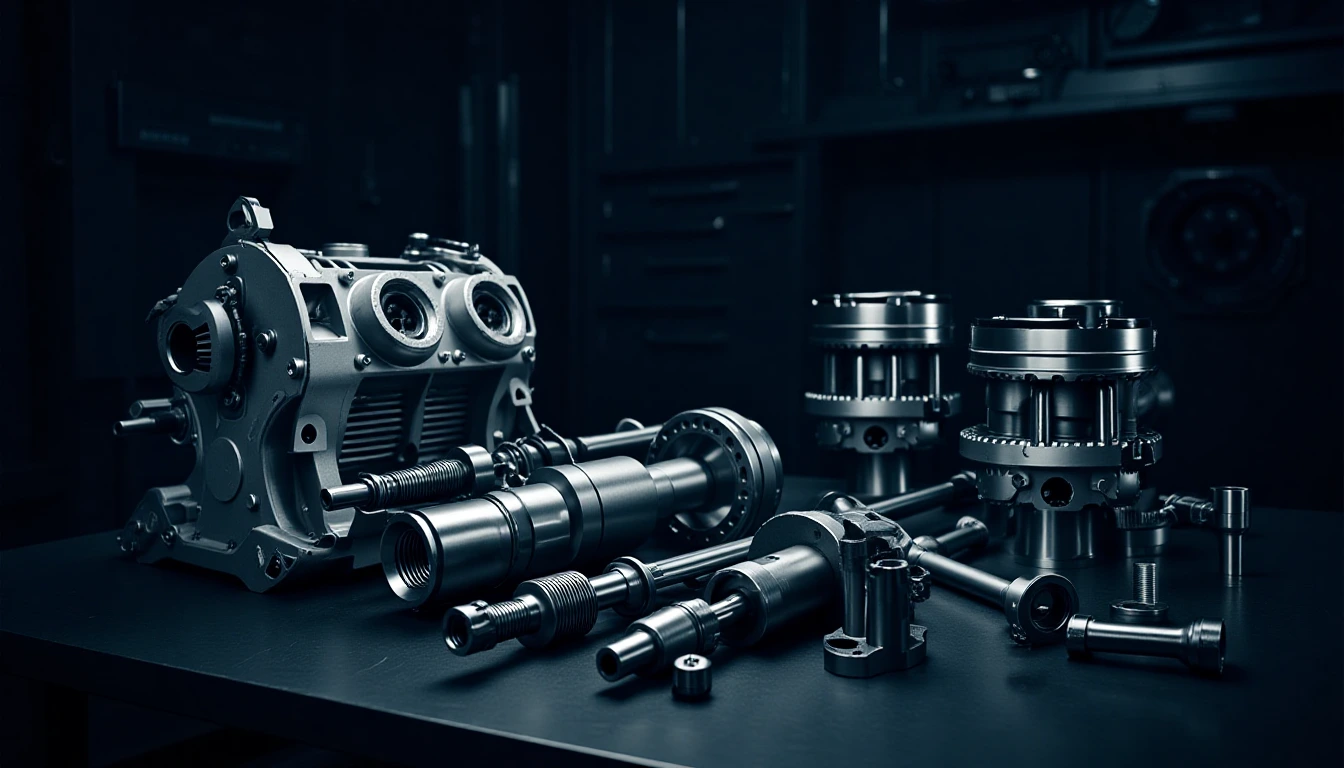
This powertrain components case follows a housing and its rotating interfaces from drawing review through machining and inspection planning. The focus is alignment among bores, mounting faces and the components that transfer torque through the vehicle.

Get Engine Component Quote

Case Brief: Part Function and Requirements

The case examines components of a powertrain where an engine-side housing, shaft or gear interface has to fit into a larger assembly. Automotive powertrain components carry related but distinct requirements for bore location, bearing seats and mounting geometry.

The machining sequence is planned from functional datums: establish the mounting reference, machine related bores and faces, then inspect the features that control assembly. Powertrain components in a car may also include transmission or electric-drive parts, so the drawing defines the boundaries of each job.

ComponentFunctionCommon MaterialsTypical Tolerance
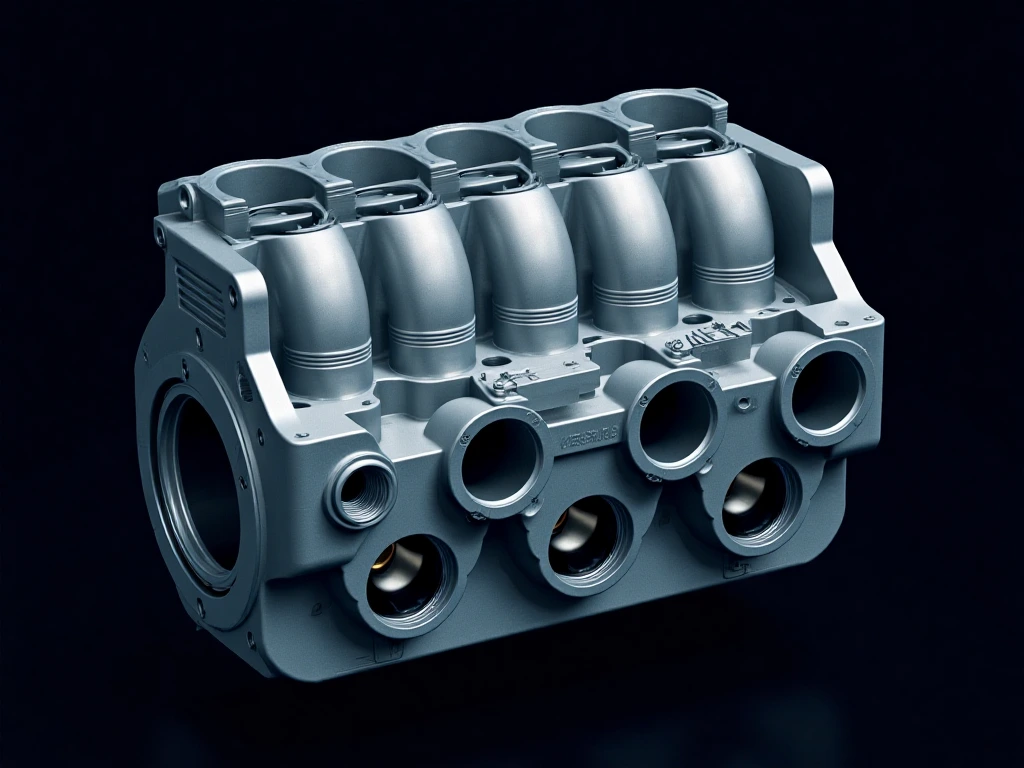
Engine BlockHouses cylinders, crank, and coolant passagesAluminum 6061-T6, Cast Ironbore tolerances per drawing
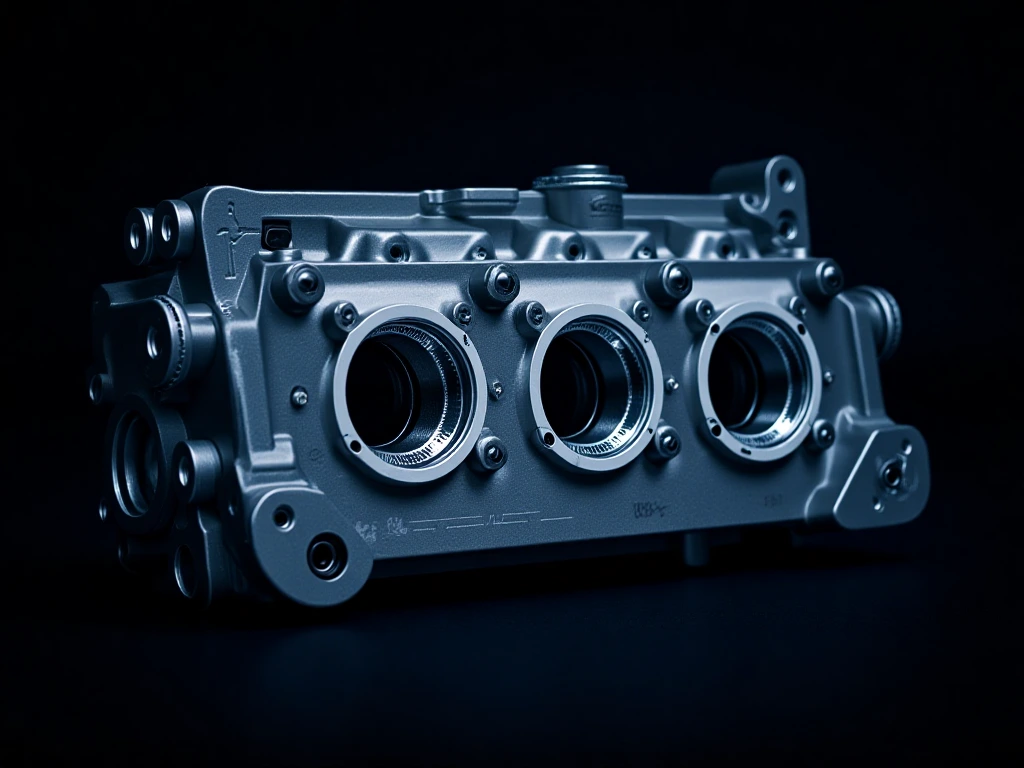
Cylinder HeadSeals combustion chambers, routes intake/exhaust flowAluminum 6061-T6, Cast Aluminumchamber tolerances per drawing
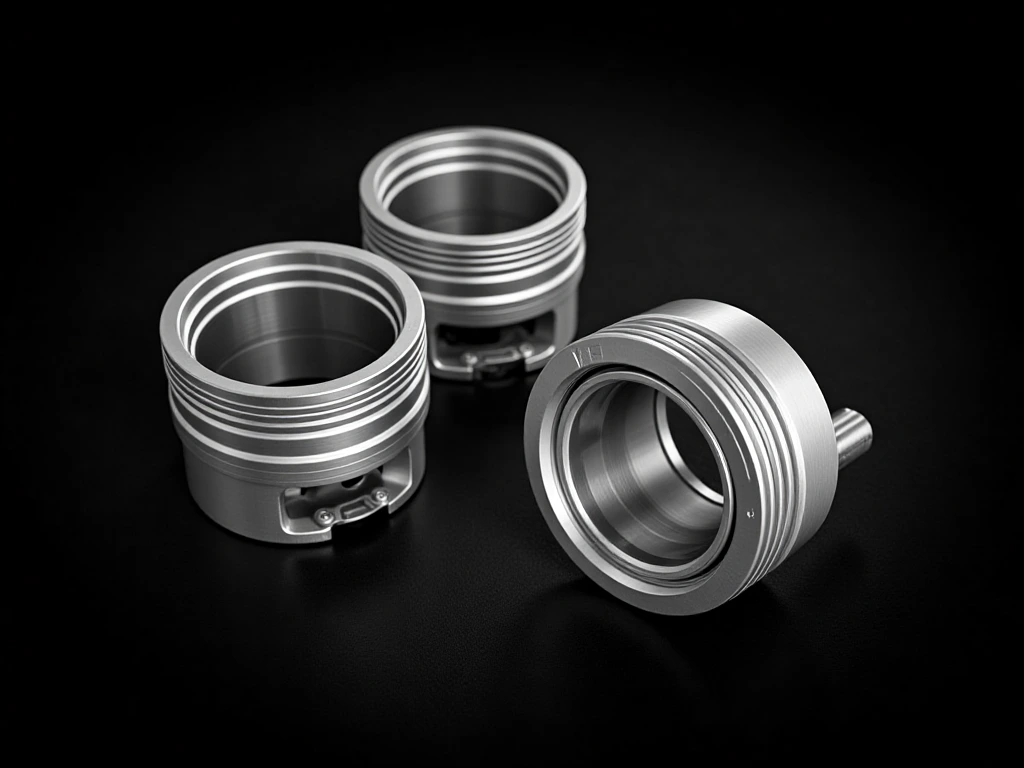
PistonTransfers combustion pressure to the crankshaftAluminum 4032, 2618pin-bore tolerances per drawing
Connecting RodLinks piston to crankshaftSteel 4140 / 4340, Titaniumbore tolerances per drawing
Camshaft / CrankshaftControls valve timing / converts reciprocating to rotary motionSteel, Cast Ironjournal tolerances per drawing
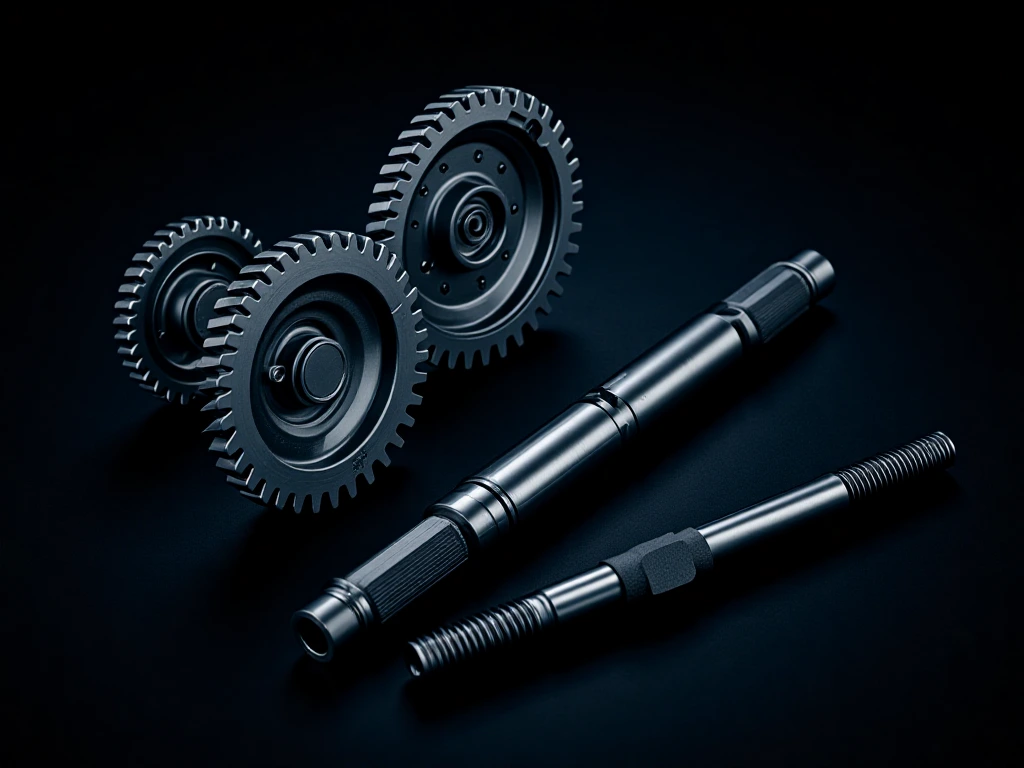
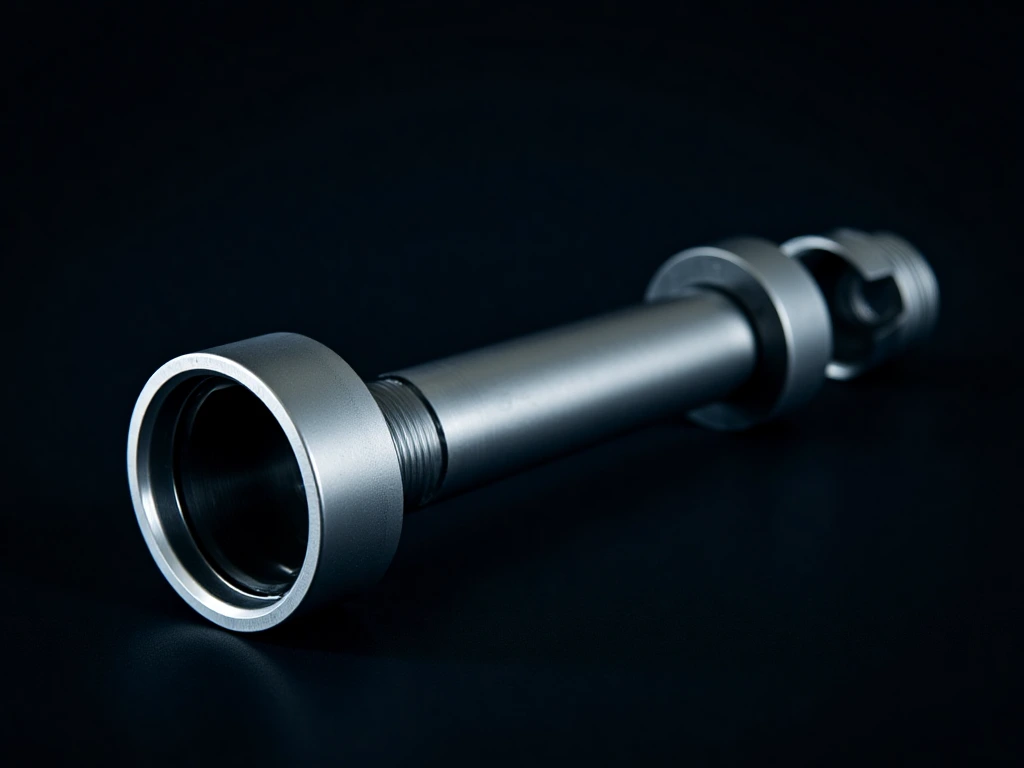
Transmission Gears & ShaftsSteps torque and speed to the drivelineSteel 4140 / 4340Fit requirements per drawing
Differential HousingSplits torque between drive wheelsCast Iron, AluminumBearing-bore requirements per drawing
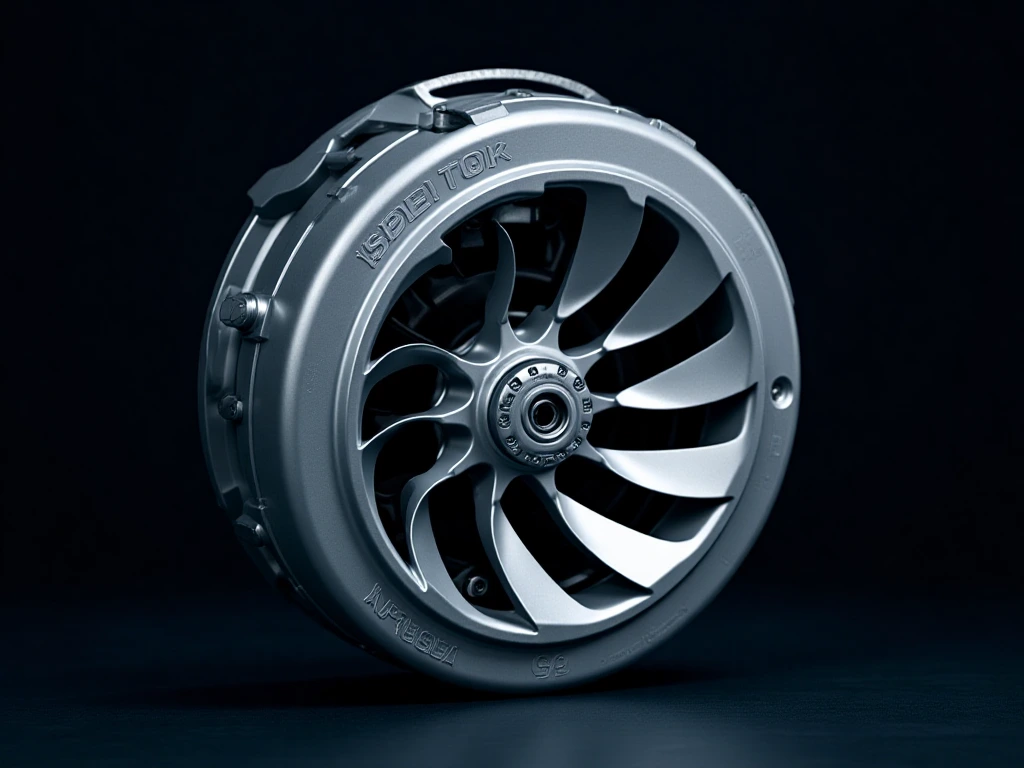
Turbocharger ComponentsCompresses intake air via exhaust energyAluminum 7075-T6, InconelImpeller-blade geometry per drawing
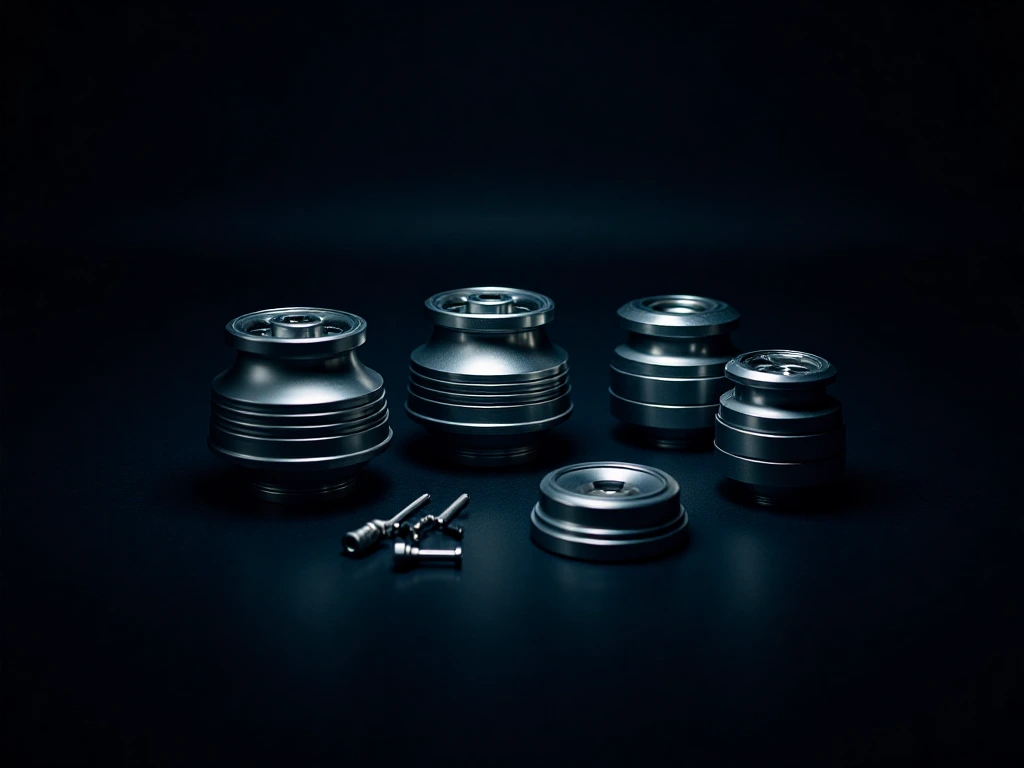
CNC machining overview of automotive engine and powertrain components

CNC Machining for Automotive Engine & Powertrain Components

According to our CNC machining knowledge base, CNC machining is a versatile and efficient manufacturing method for the automotive industry, offering precision, speed, consistency, flexibility, and broad material compatibility. From prototyping through mass production, it supports the creation of complex automotive components with tight tolerances.

The drawing defines the datums and fit criteria for cnc machining for automotive engine & powertrain components; inspection scope is agreed for the project.

  • Project-specific inspection and documentation scope
  • Automotive-specific requirements reviewed at quotation
  • Inspection approach and requested records for engine powertrain are agreed against the project specification.
  • Inspection approach and requested records for engine powertrain are agreed against the project specification.
Request DFM Review

Technical Advantages of CNC Machining for Engine & Powertrain

Engine and powertrain components operate under high loads, temperatures, and rotational speeds. CNC machining delivers the geometric accuracy, surface integrity, and material consistency required for reliable performance.

🎯

Tight Dimensional Control

πŸ”„

Process Consistency

Programmed toolpaths ensure repeatability from prototype through high-volume production lots.

βš™οΈ

5-Axis Complex Geometry

5-axis machining keeps the tool tangent to the workpiece, producing complex port, combustion chamber, and impeller geometries in fewer setups.

πŸ§ͺ

Broad Material Range

Aluminum, steel, cast iron, stainless steel, titanium, and Inconel are machined without process changes.

✨

Controlled Surface Finish

Precision machining delivers the surface roughness and integrity required for bearing surfaces, seals, and tribological interfaces.

πŸ“Š

Integrated Quality Data

Inspection method, acceptance criteria, and requested records are agreed for the part and project scope.

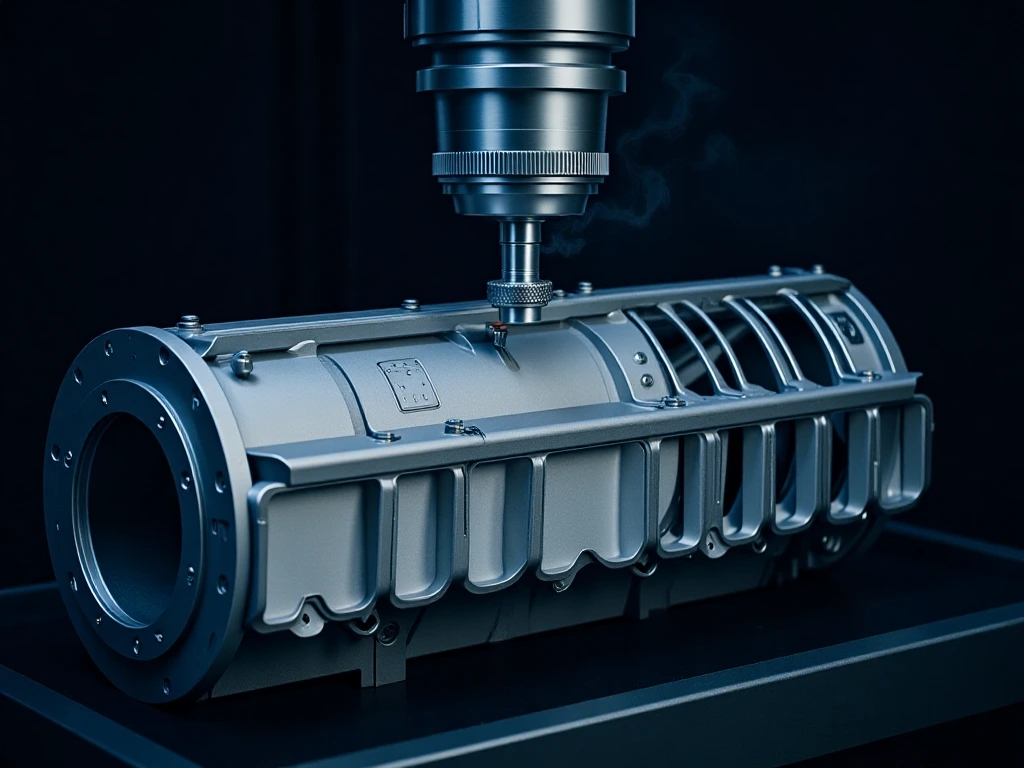
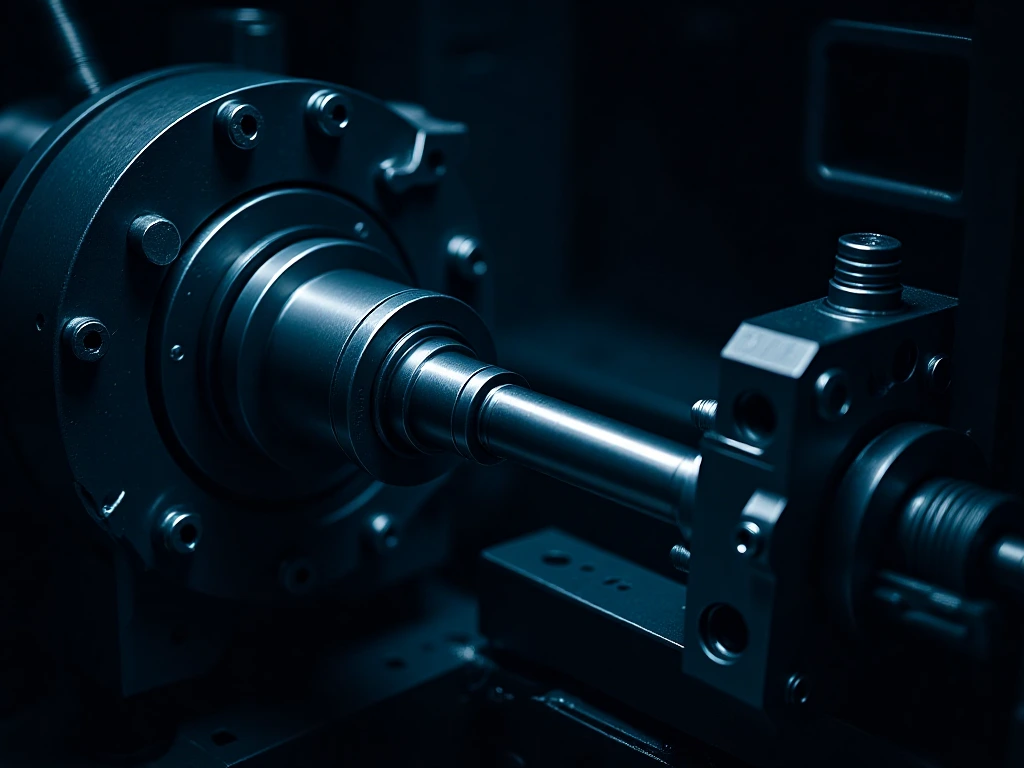
5-axis CNC machining an aluminum engine cylinder head CNC turning a crankshaft journal

Need a technical review of your engine component design?

Share the drawing through an agreed channel after initial contact. Machining approach, tolerance feasibility, and inspection scope are reviewed against the project requirements.

Submit a Project Inquiry

Case Components and Machining Focus

We CNC machine the critical components that convert fuel into motion and transmit torque to the roadβ€”across internal-combustion, hybrid, and high-performance powertrain programs.

Have an engine or powertrain component drawing?

Share STEP, IGES, or drawing files through an agreed channel after initial contact. Material, tolerance, finish, and inspection requirements are reviewed for the project.

Submit a Powertrain Inquiry

Automotive Powertrain Components List

ComponentPrimary MaterialTypical ToleranceCommon Finishing
Engine BlockAluminum 6061-T6, Cast Ironbore tolerances per drawingHoning, Deck Milling
Cylinder HeadAluminum 6061-T6chamber tolerances per drawingPort Polishing, Seat Cutting
PistonAluminum 4032 / 2618pin-bore tolerances per drawingAnodizing, Heat Treat
Connecting RodSteel 4140 / 4340, Titaniumbore tolerances per drawingShot Peening, Heat Treat
CamshaftSteeljournal tolerances per drawingGrinding, Nitriding
CrankshaftSteel, Cast Ironjournal tolerances per drawingGrinding, Polishing
Turbocharger ImpellerAluminum 7075-T6, Inconelblade geometry per drawingAnodizing, Passivation
Transmission ShaftSteel 4140 / 4340Fit requirements per drawingHeat Treat, Hard Chrome
Valve Train ComponentSteel, Titanium, AluminumPer drawingCoating, Polishing
Differential HousingCast Iron, AluminumBearing-bore requirements per drawingMachining, Anodizing

Advanced Powertrain Components for High-Load Programs

Material and Process Decisions

Material selection is driven by operating temperature, load, weight, and wear requirements. We machine the metals and alloys commonly specified for engine and powertrain applications.

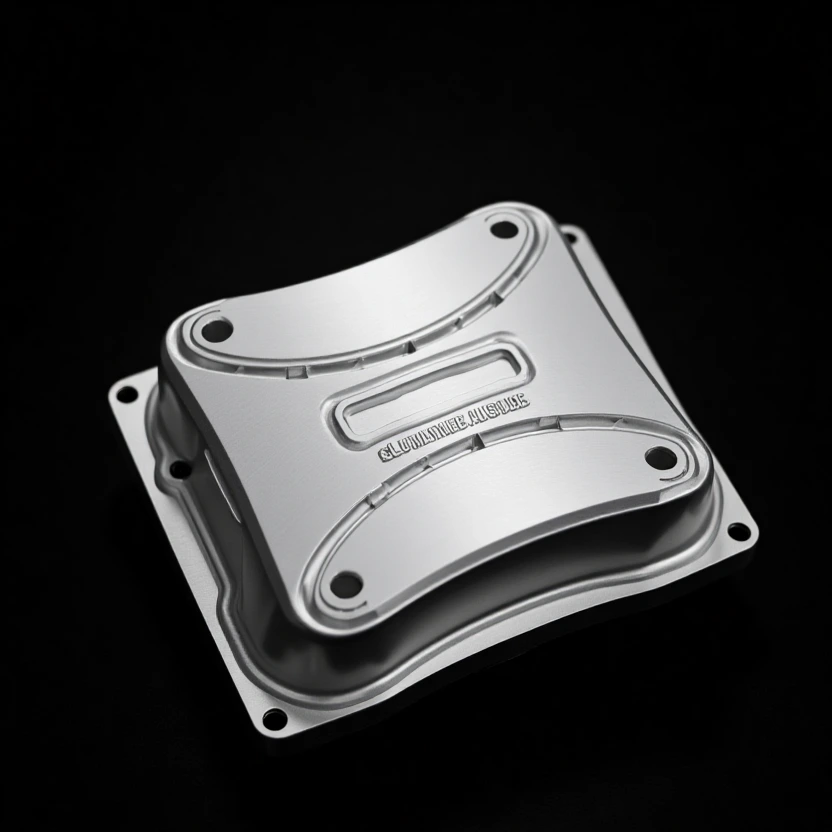
CNC machined 6061-T6 aluminum engine cover

Aluminum 6061-T6 / 7075-T6

Lightweight, machinable aluminum for covers, brackets, pistons, and prototype engine blocks.

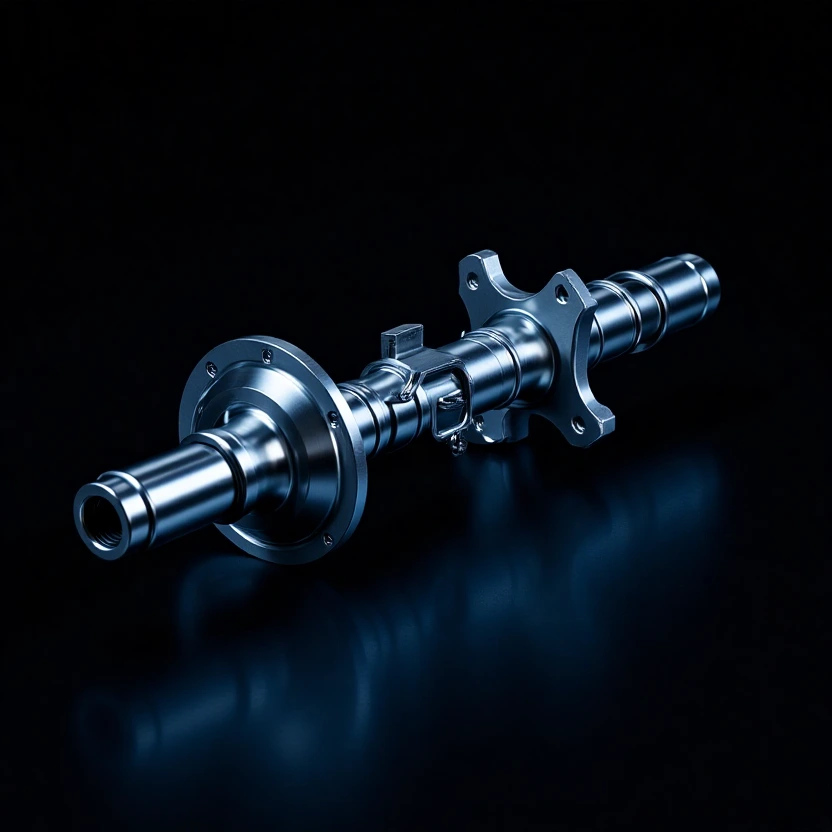
CNC machined 4140 alloy steel crankshaft

Steel 4140 / 4340

High-strength alloy steels for crankshafts, connecting rods, and transmission shafts requiring heat treatment.

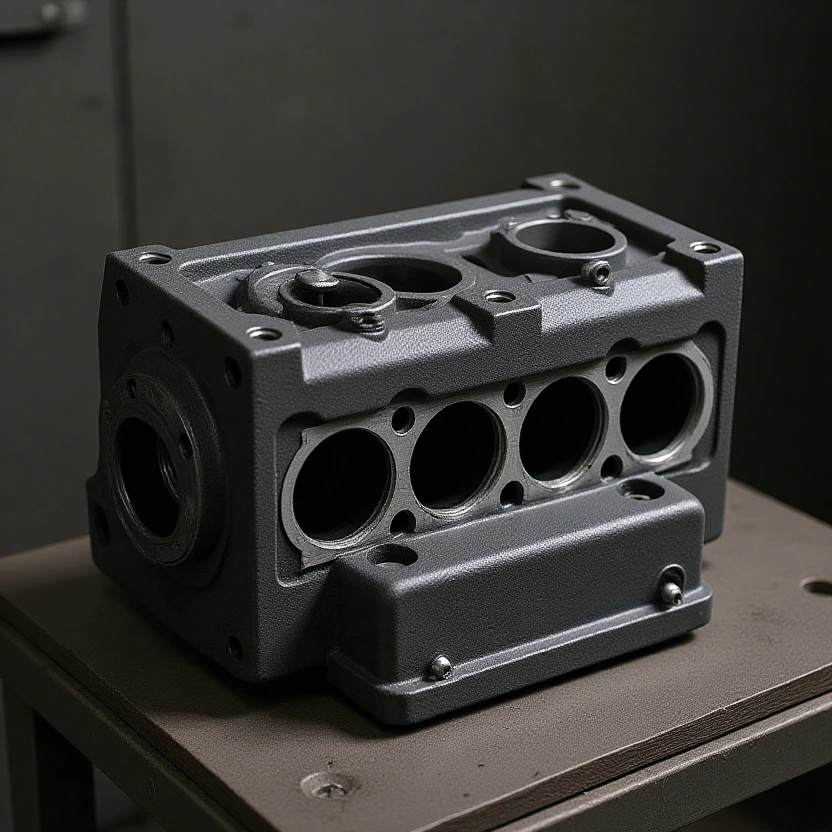
Cast iron cylinder block machining

Cast Iron

Damping and wear resistance for engine blocks, cylinder liners, and bedplates in high-load applications.

CNC machined stainless steel 316L exhaust component

Stainless Steel 316L / 17-4PH

Corrosion and heat resistance for exhaust, turbo, and EGR system components.

CNC machined titanium Ti-6Al-4V valve

Titanium Ti-6Al-4V

High strength-to-weight ratio for racing connecting rods, valves, and retainers where mass reduction is critical.

CNC machined Inconel turbocharger housing

Inconel

High-temperature strength and oxidation resistance for turbine housings, exhaust manifolds, and hot-side turbo components.

Raw aluminum billet machined into an engine cover Steel bar stock machined into a connecting rod Titanium rod machined into a racing engine valve

Need material selection support?

Our engineers match alloy grade and heat treatment to your torque, temperature, and fatigue requirements.

View Material Guide Ask a Materials Engineer

Part Specifications and Acceptance Criteria

ComponentCommon MaterialsToleranceSurface Finish / Treatment
Engine BlockAluminum 6061-T6, Cast Ironbore tolerances per drawingHoning, Deck Milling, Anodizing
Cylinder HeadAluminum 6061-T6, Cast Aluminumchamber tolerances per drawingPort Polishing, Valve Seat Cutting
PistonAluminum 4032, Aluminum 2618pin-bore tolerances per drawingAnodizing, Coating, Heat Treat
Connecting RodSteel 4140, Steel 4340, Titaniumbore tolerances per drawingShot Peening, Heat Treat
Camshaft / CrankshaftSteel, Cast Ironjournal tolerances per drawingGrinding, Nitriding, Polishing
Turbocharger ImpellerAluminum 7075-T6, Inconelblade geometry per drawingAnodizing, Passivation
Transmission ShaftSteel 4140, Steel 4340Fit requirements per drawingHeat Treat, Hard Chrome

Need tighter tolerances or custom specs?

We machine to drawing requirements, including Fit requirements per drawing shaft fits, geometric tolerances, and surface roughness callouts.

Submit Custom Specs

Inspection and Quality Verification

  • Project-specific inspection and documentation scope
  • Inspection approach and requested records for need tighter tolerances or custom specs? are agreed against the project specification.
  • Inspection approach and requested records for need tighter tolerances or custom specs? are agreed against the project specification.
  • Material certification and heat-treatment records
  • Inspection approach and requested records for need tighter tolerances or custom specs? are agreed against the project specification.
  • Inspection approach and requested records for need tighter tolerances or custom specs? are agreed against the project specification.
Get a Quote
Dimensional inspection of an engine crankshaft
Surface roughness measurement on a crankshaft journal Review of dimensional inspection records for a crankshaft

Frequently Asked Questions

The part geometry, material, feature access, and quantity determine the suitable machining route. Feasibility and inspection scope are reviewed from the drawing before quotation.

Tolerance and fit requirements are reviewed against the supplied drawing. Feasibility depends on geometry, material, machining process, and agreed inspection scope.

The part geometry, material, feature access, and quantity determine the suitable machining route. Feasibility and inspection scope are reviewed from the drawing before quotation.

Material grade is considered against part function, operating conditions, and drawing requirements. Availability, finish options, and any requested material records are confirmed during quotation.

Material grade is considered against part function, operating conditions, and drawing requirements. Availability, finish options, and any requested material records are confirmed during quotation.

Certification, customer documentation, and special-process requirements are reviewed for each inquiry. Any applicable records and requirements are confirmed before quotation.

Manufacturing lead time is confirmed after reviewing material availability, machining process, finish, and quantity. Quotation timing is two business days after complete drawings and requirements are received.

Quotations are prepared within two business days after complete drawings and project requirements are received. Manufacturing lead time is confirmed separately for the project.

Have an engine or powertrain machining question?

Talk directly with an applications engineer who specializes in automotive CNC machining.

Ask an Engine Machining Question

Precision Engine & Powertrain Components, Ready for Production

Get a detailed CNC quote, DFM review, and inspection plan for your engine block, cylinder head, piston, crankshaft, turbo, or transmission component.

Start Your Engine Component Project More Automotive Case Studies