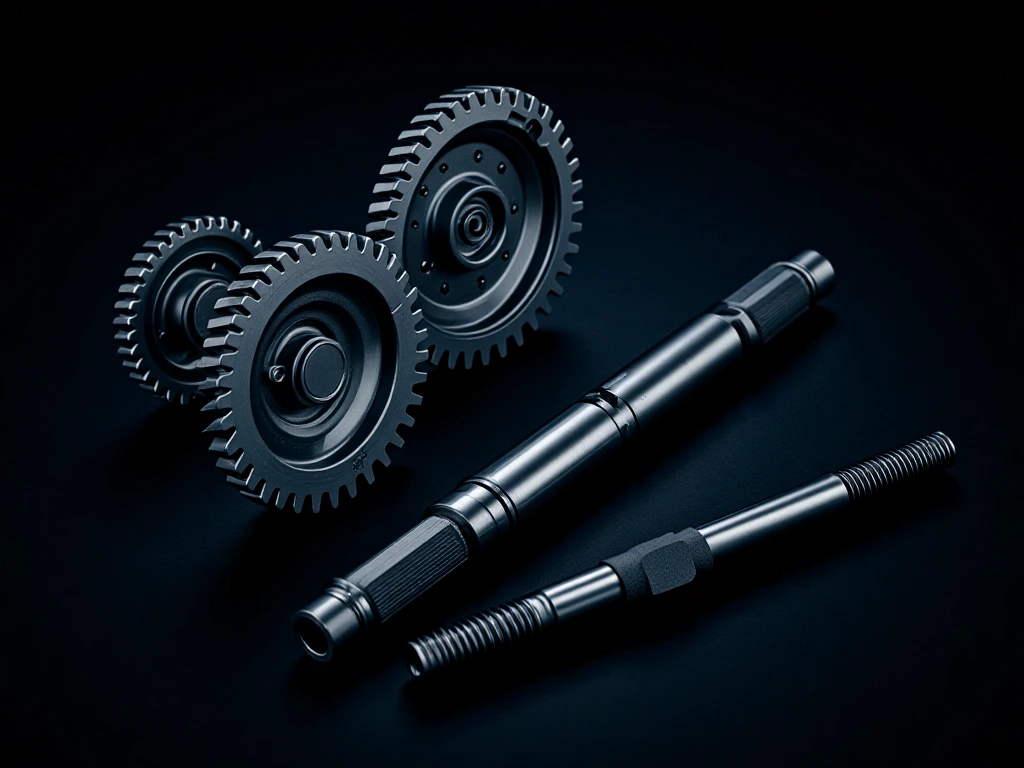
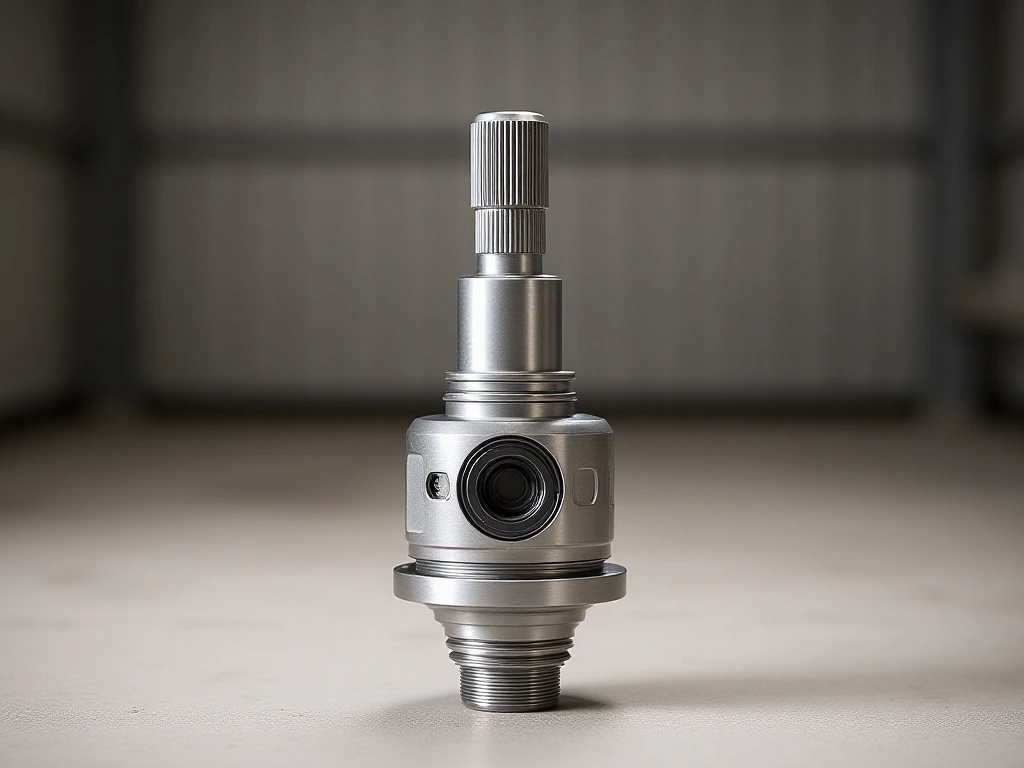
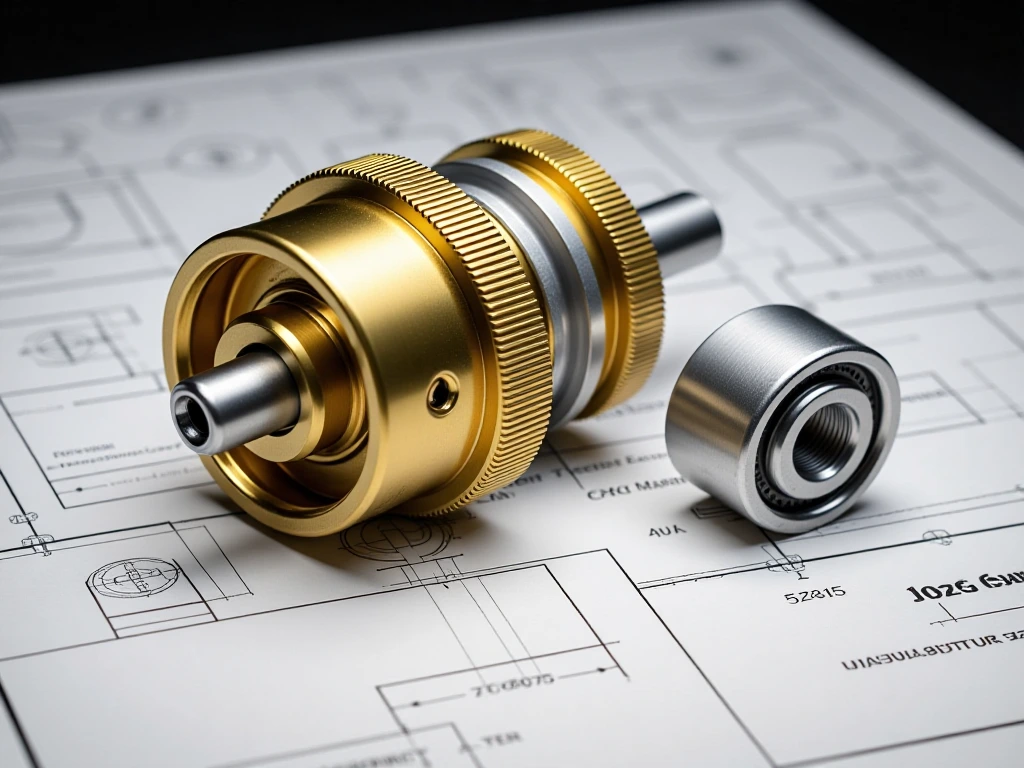
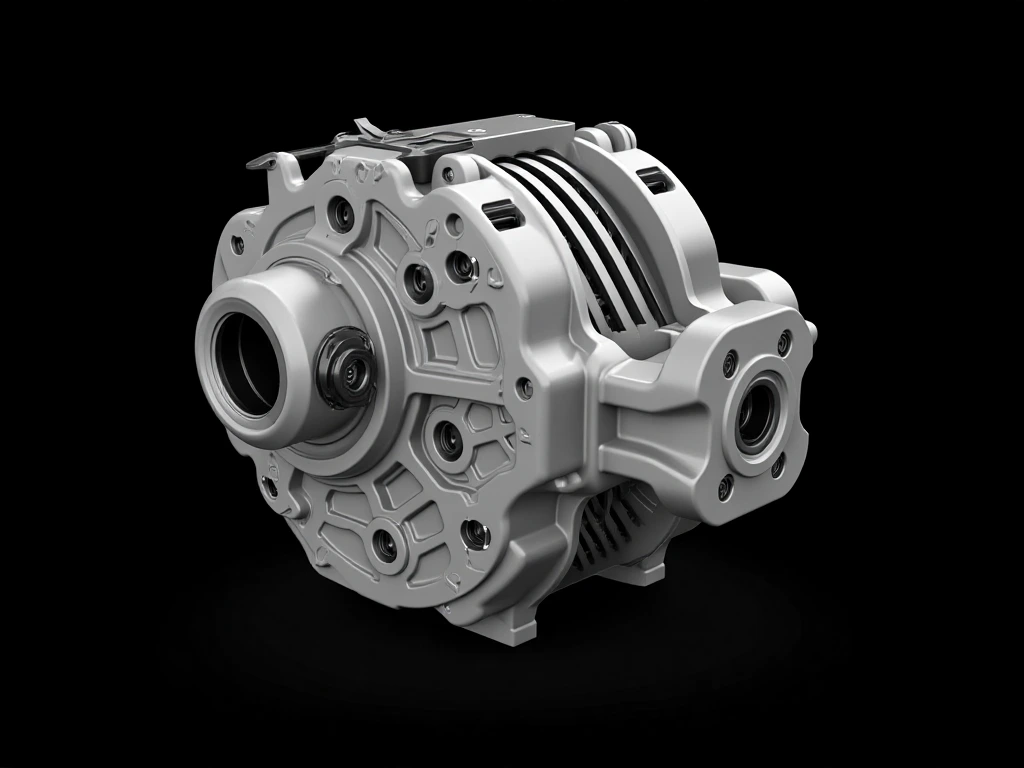
This automotive transmission case follows a shaft-and-gear interface through drawing review, machining strategy and inspection planning. The focus is how journals, splines, gear features and housing datums relate within a manual or CVT assembly.
Request a Technical Quote β
An automotive CVT transmission and a manual gearbox use different architectures, but both depend on correctly located shafts, gears and supporting bores. This case narrows the story to those machined interfaces and the drawing requirements that control fit and motion.
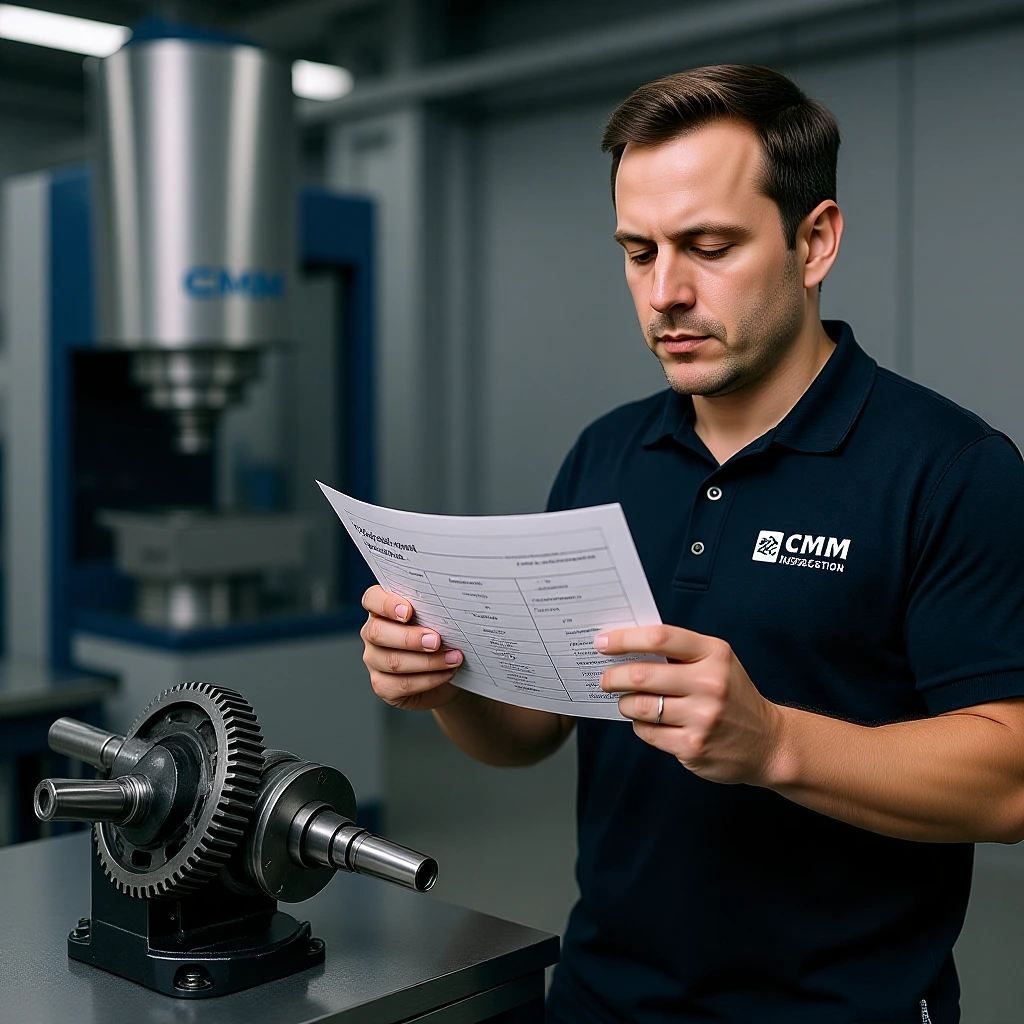
The review checks material, datum scheme, tool access and any specified heat-treatment or finishing sequence before routing the parts. Transmission in automotive assemblies is application-specific; shaft, gear and housing features are inspected to the released drawing rather than a generic tolerance promise.
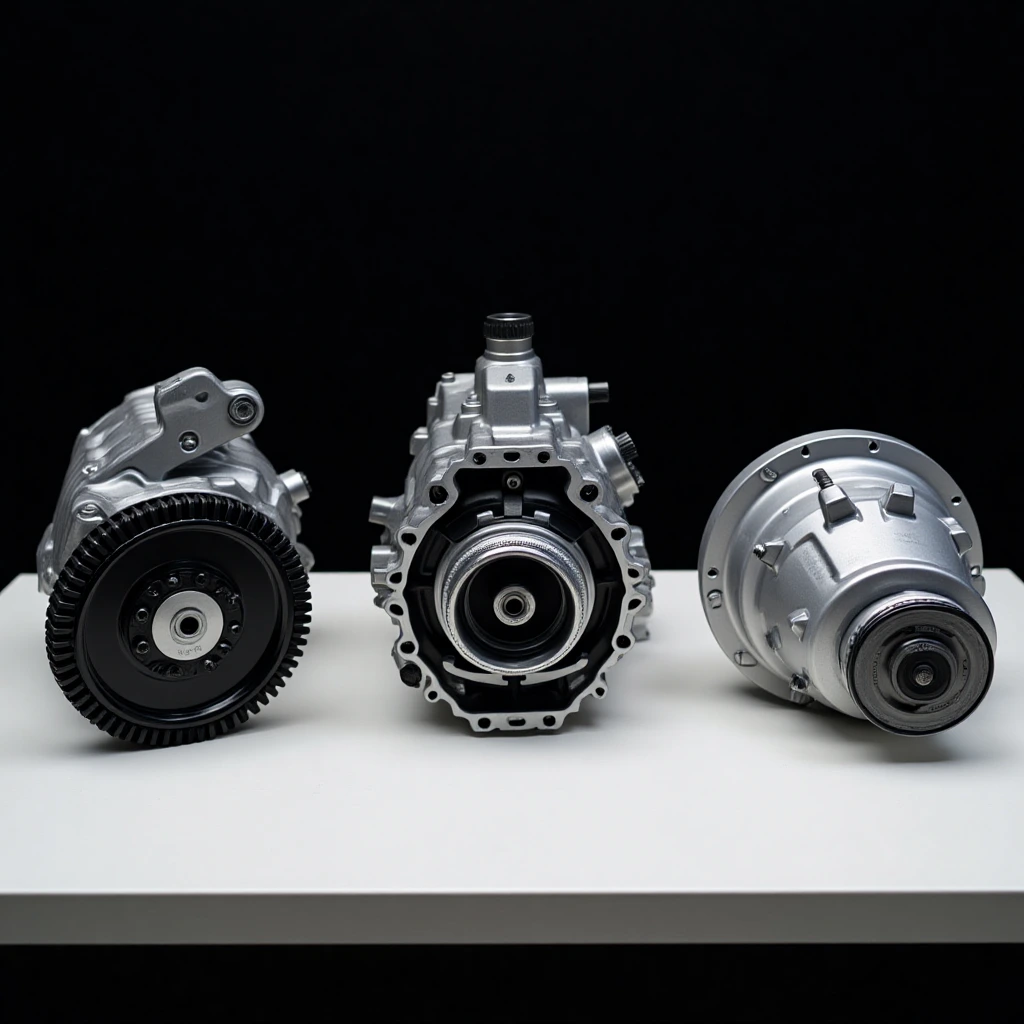
Each transmission architecture stresses different machined components. The table below maps the three dominant types to the parts, materials, and tolerance bands that matter most when sourcing them.
| Type | Key Machined Components | Typical Materials | Typical Tolerance Requirements |
|---|---|---|---|
| CVT (Continuously Variable) | Pulley sheaves, push belts / chains, input & output shafts, hydraulic control valve bodies | Carburizing steels (e.g. 8620, 20MnCr5), hardened steel pulleys, die-cast or billet aluminum housings | As specified in the drawing / agreed scope |
| Manual | Input / output / counter shafts, gears & pinions, synchronizer hubs & sleeves, shift forks | 4140 / 4340 alloy shafts, 8620 or 20MnCr5 case-hardened gears, bronze or steel synchro rings | Bearing journals h6βFit requirements per drawing; spline fits Class 5β7 (ANSI B92.1); gear quality AGMA 10β12 |
| Automatic / Dual-Clutch | Valve bodies & housings, clutch hubs & drums, planetary gearsets, oil pump bodies | 6061-T6 / A356 aluminum housings & valve bodies, 8620 steel gears, cast iron pump bodies | As specified in the drawing / agreed scope |
The drawing defines the datums and fit criteria for part scope and configuration; inspection scope is agreed for the project.
The drawing defines the datums and fit criteria for this component; inspection scope is agreed for the project.
Inspection method, acceptance criteria, and requested records are agreed for the part and project scope.
According to our CNC machining knowledge base, the gearbox is a transmission mechanism that delivers power from the engine to the wheels. Modern gears and shafts are manufactured precisely using CNC machine tools. Techniques such as milling, turning, and surface grinding ensure that shafts and gears are reliable, precise, and transmit power efficiently.
Shaft diameters, bearing journals, splines, and gear blanks with live tooling for cross-drilled features.
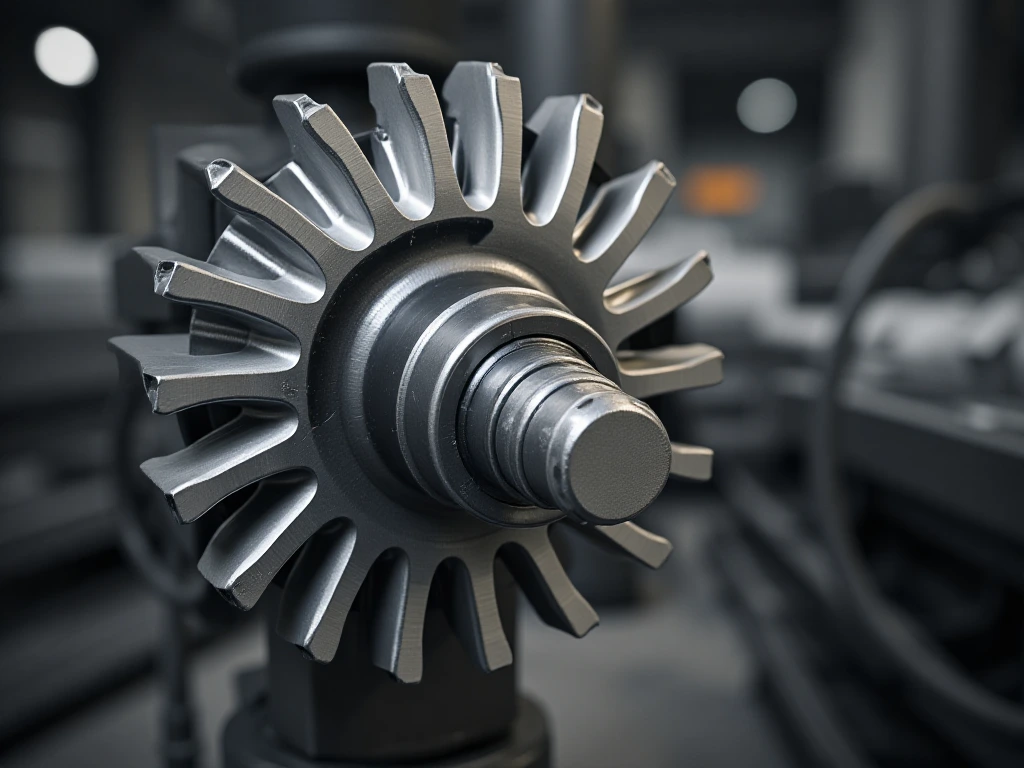
Complex gear profiles, helical cuts, and integrated shaft-lug geometries in a single setup.
External and internal spur, helical, and spline profiles to AGMA 10β12 quality class.
Precision grinding of bearing journals, gear tooth profiles, and seal diameters for tight tolerances.
Lubrication passages and hydraulic galleries in transmission housings and valve bodies.
Bore finishing for valve bodies, pump housings, and clutch drum cylinders.
Primary processes include CNC turning to create cylindrical form and diameters, CNC milling for keyways, splines, and flats, and CNC grinding for precision finishing on bearing surfaces. Heat treatment (hardening, tempering) achieves required mechanical properties. Additional operations include drilling, threading, and surface treatments.
Spline engagement must be smooth and repeatable under load. Hub bores and sleeve internal splines are machined to Class 5β7 per ANSI B92.1. Dog teeth and chamfer angles are milled to drawing specification for reliable shift engagement. Surface finish on sliding contact surfaces affects shift feel and wear rate.
Pressure-test requirements and acceptance criteria are confirmed against the customer specification for the individual project.
| Material | Key Properties | Typical Applications | Heat Treatment |
|---|---|---|---|
| 4140 Steel | High strength, toughness, good fatigue resistance | Transmission shafts, gear blanks, input/output shafts | As specified in the drawing / agreed scope |
| 4340 Steel | Higher strength and toughness than 4140, nickel alloyed | High-performance shafts, racing transmission gears | As specified in the drawing / agreed scope |
| 8620 Steel | Case-hardening steel with good core toughness | Gears, pinions, and shafts requiring wear-resistant surfaces | As specified in the drawing / agreed scope |
| 6061-T6 Aluminum | Lightweight, corrosion-resistant, machinable | Transmission housings, valve bodies, shift forks | None; solution treated and aged |
| Gray Cast Iron | Excellent damping, wear resistance, machinability | Transmission housings, clutch bell housings | None; as-cast |
| 20MnCr5 (EN 10084) | European case-hardening steel, good hardenability | Automotive gears and shafts for European OEMs | As specified in the drawing / agreed scope |
| Finish | Specification | Benefit |
|---|---|---|
| Carburizing | As specified in the drawing / agreed scope | Wear-resistant surface with tough core for gears and shafts |
| Nitriding | As specified in the drawing / agreed scope | Low-distortion hardening for precision shafts and bores |
| Induction Hardening | As specified in the drawing / agreed scope | Localized hardening of bearing journals and gear teeth |
| Shot Peening | As specified in the drawing / agreed scope | Compressive stress layer for fatigue resistance |
| Hard Anodize Type III | As specified in the drawing / agreed scope | Wear resistance for aluminum valve bodies and housings |
Start a project inquiry with your part requirements, gear specification, and material requirement. Quotations are prepared within two business days after complete drawings and project requirements are received. Any requested manufacturability review is scoped during project review.
Request a Technical Quote βThe part geometry, material, feature access, and quantity determine the suitable machining route. Feasibility and inspection scope are reviewed from the drawing before quotation.
The part geometry, material, feature access, and quantity determine the suitable machining route. Feasibility and inspection scope are reviewed from the drawing before quotation.
Tolerance and fit requirements are reviewed against the supplied drawing. Feasibility depends on geometry, material, machining process, and agreed inspection scope.
Material grade is considered against part function, operating conditions, and drawing requirements. Availability, finish options, and any requested material records are confirmed during quotation.
The part geometry, material, feature access, and quantity determine the suitable machining route. Feasibility and inspection scope are reviewed from the drawing before quotation.
Inspection methods, acceptance criteria, and requested records are reviewed against the specification and included only when agreed in the project quotation.
Manufacturing lead time is confirmed after reviewing material availability, machining process, finish, and quantity. Quotation timing is two business days after complete drawings and requirements are received.