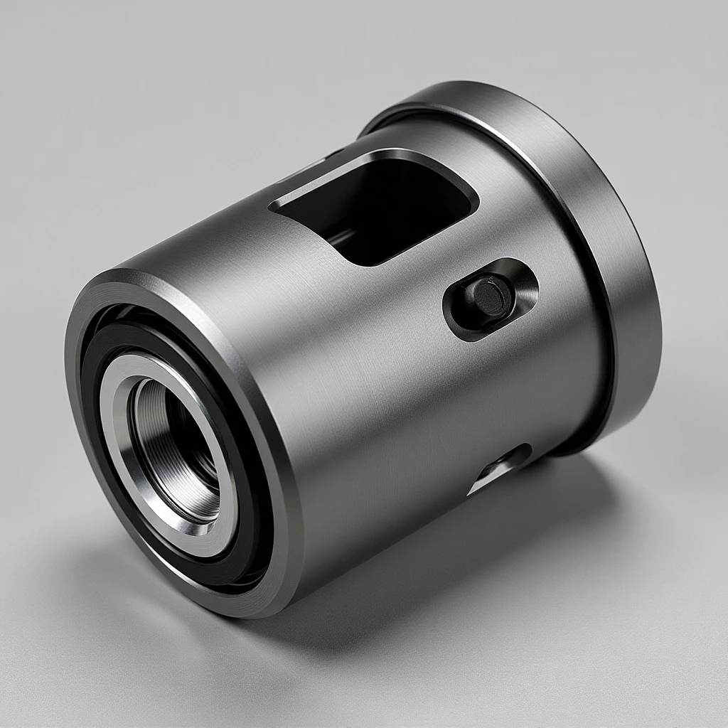
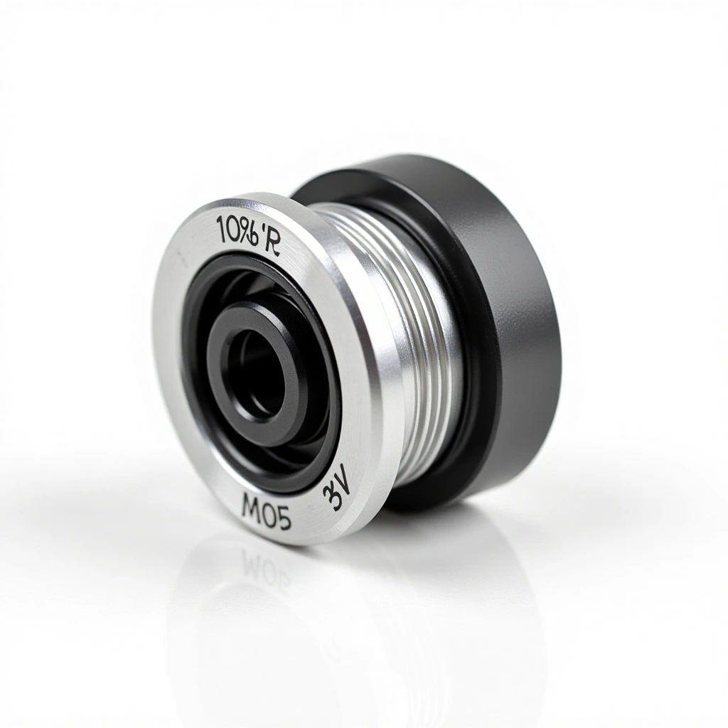
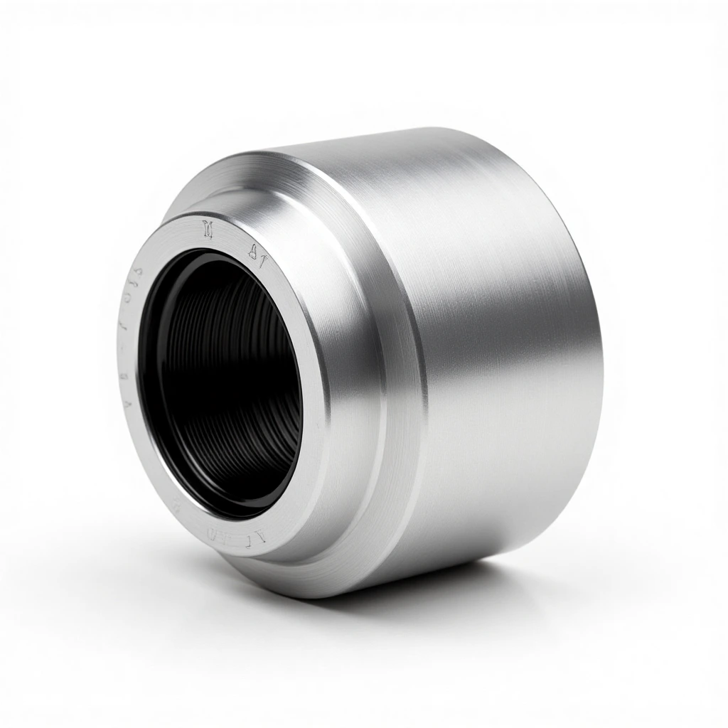
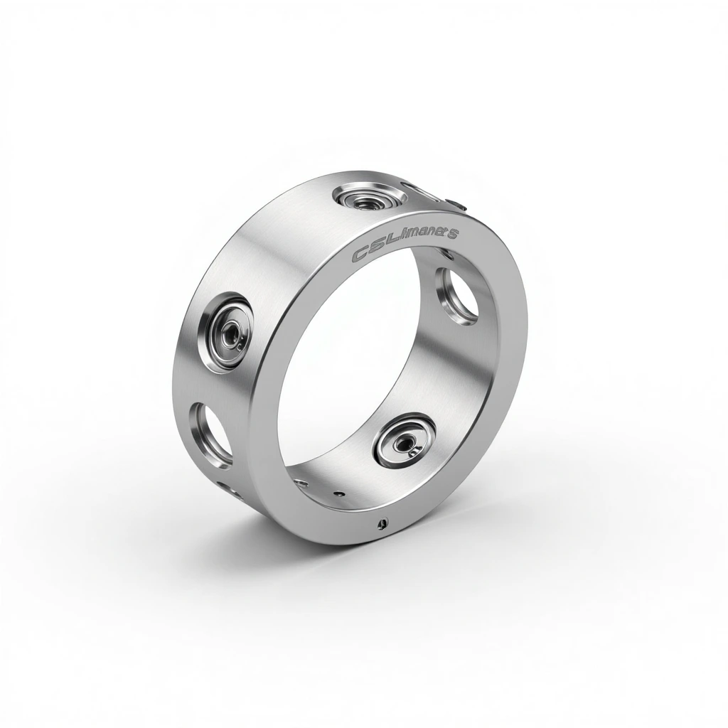
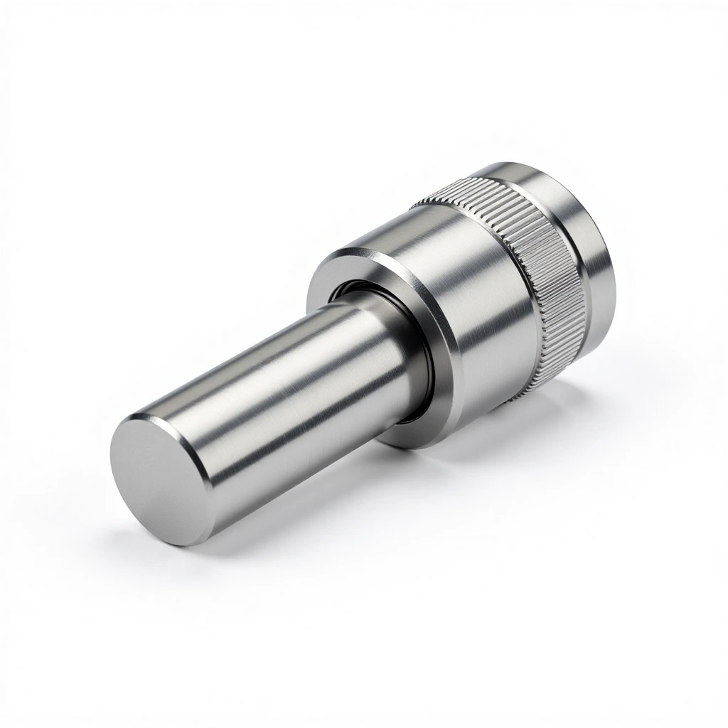
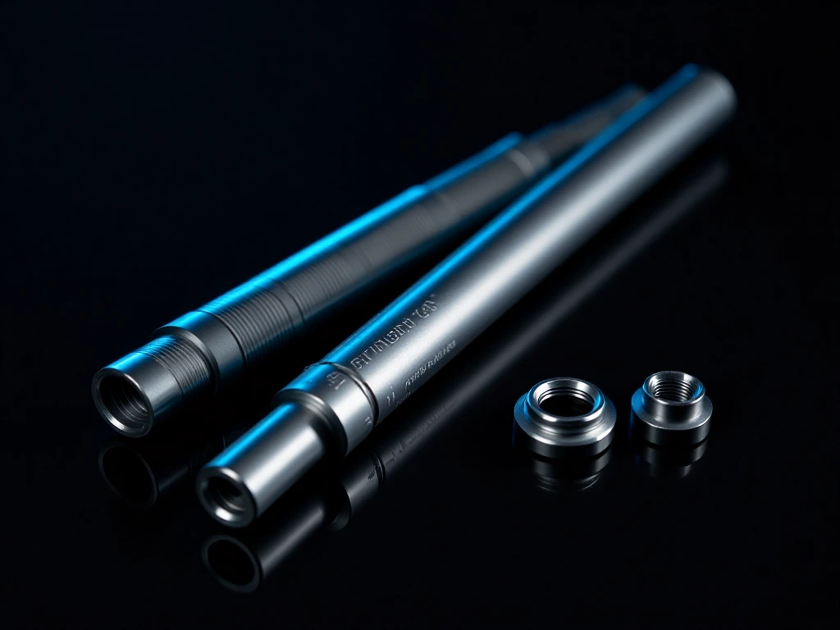
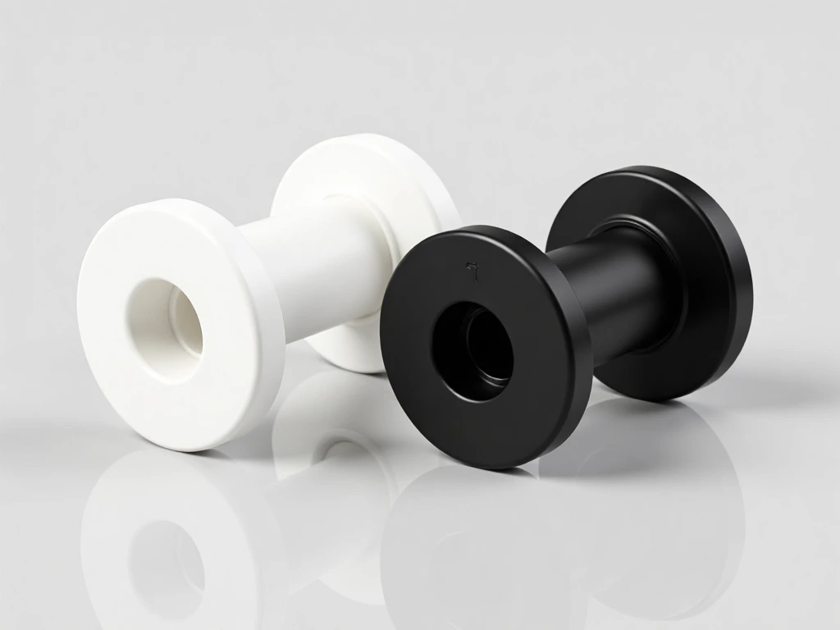
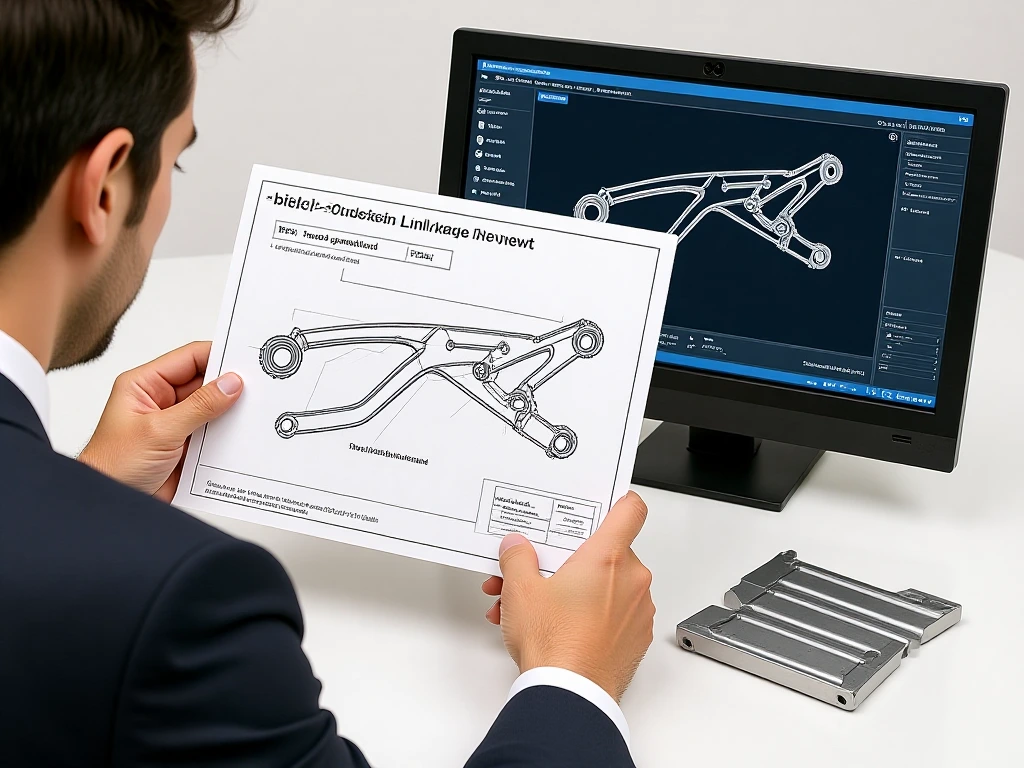
This suspension component case follows a rear-shock linkage from drawing review through machining and inspection planning. The focus is pivot alignment, mounting interfaces and the machined features that connect the linkage to the bicycle frame.
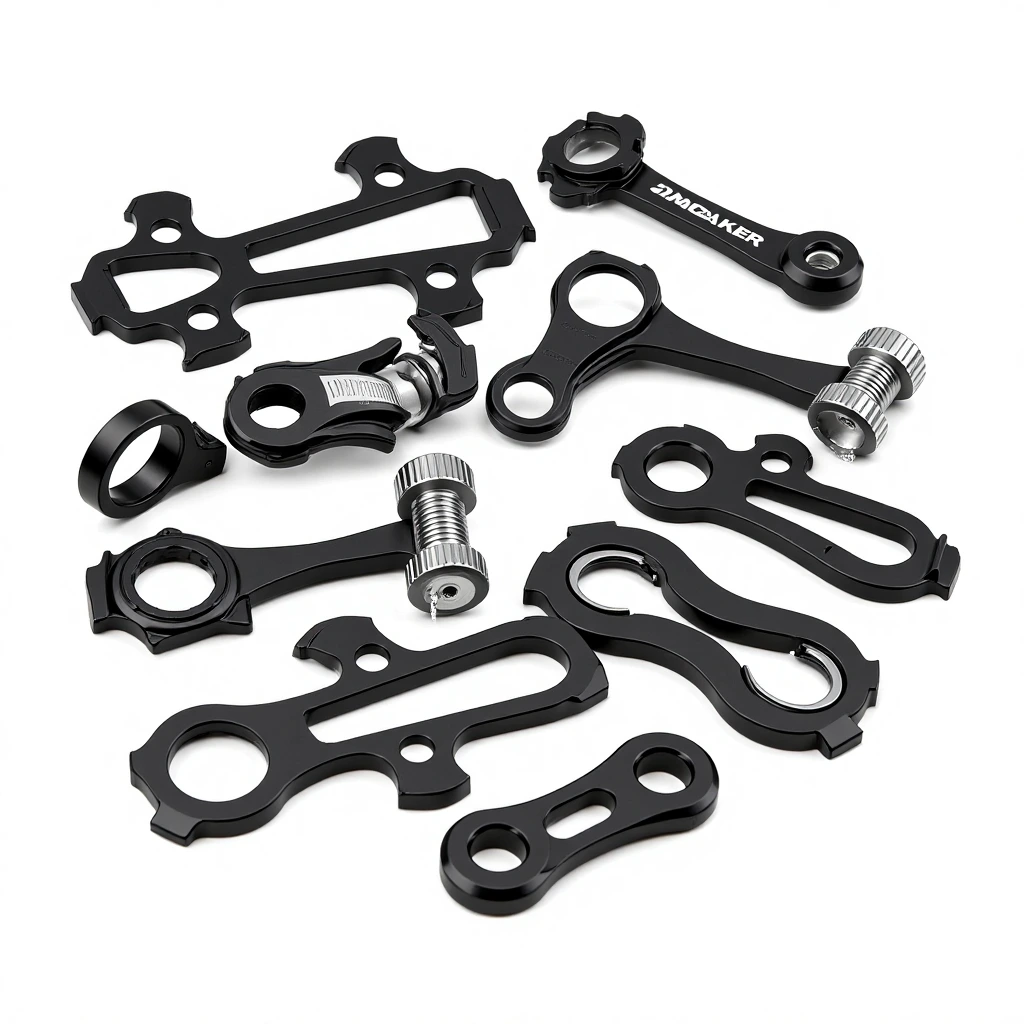
Get Suspension QuoteThe case centers on bicycle suspension components where a rear shock linkage transfers motion between the frame and shock. Pivot bores, link thickness and mounting faces are reviewed together because they define how the assembly moves through its intended travel.
A rear shock linkage is planned from its functional datums, with tool access and workholding set before the machining sequence. Front suspension component interfaces use a different layout, so each part is checked against its own drawing rather than a system-wide performance promise.
The drawing defines the datums and fit criteria for the component; inspection scope is agreed for the project.
We review damper bodies against the drawing to confirm process fit and inspection scope.
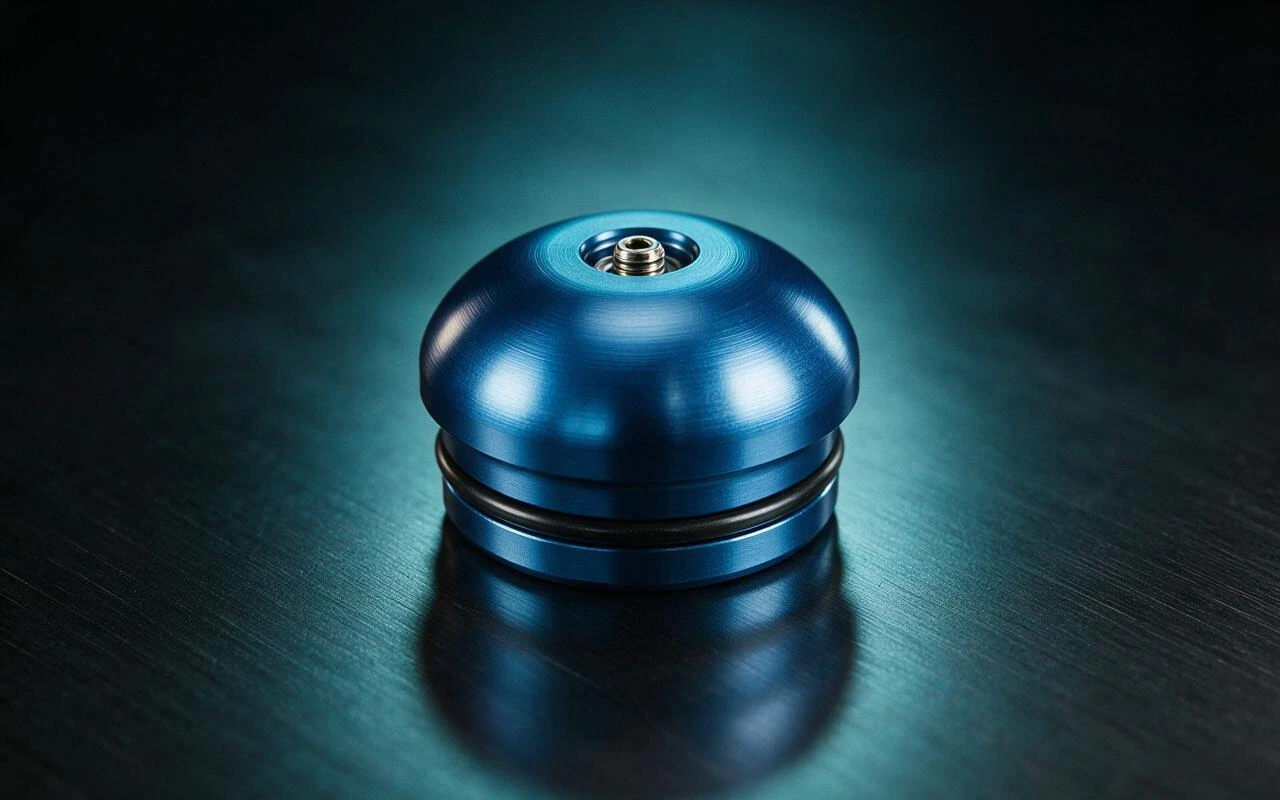
High-pressure caps with Schrader valve interfaces and O-ring grooves. Threads machined to meet fit requirements on the drawing/3A for leak-free seals.
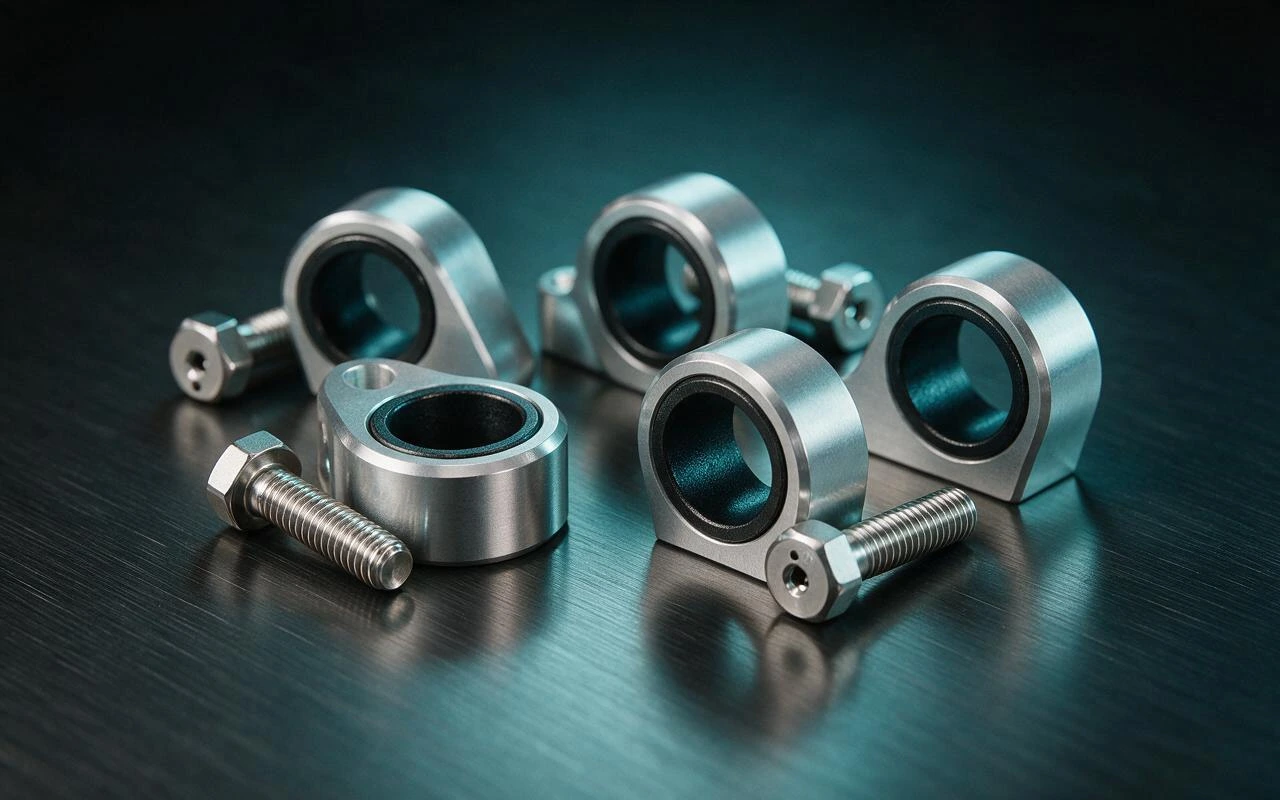
Through-axle style eyelets and mounting hardware that transfer suspension loads into the frame without play or fatigue failures.
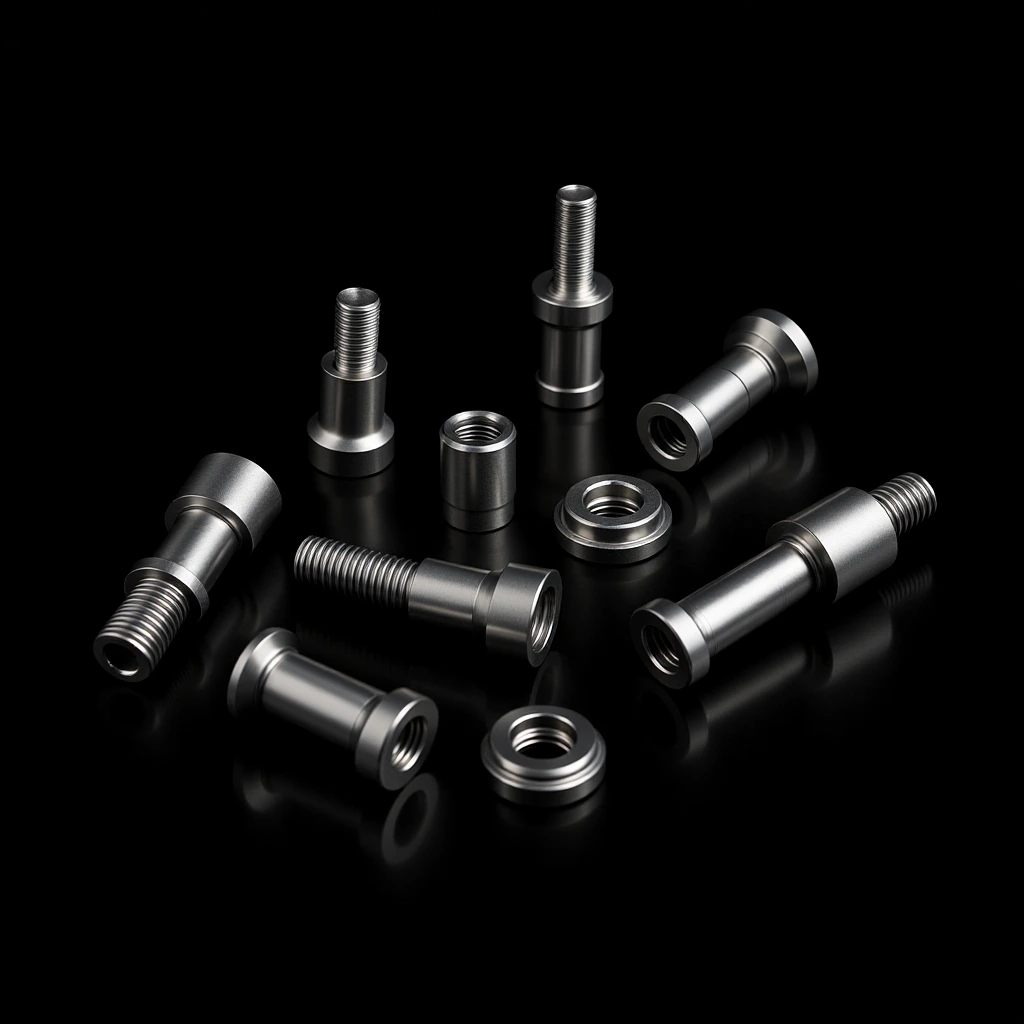
Pivot bolts, preload collars, rebound knobs, and travel-adjust hardware in aluminum or titanium for gram savings.
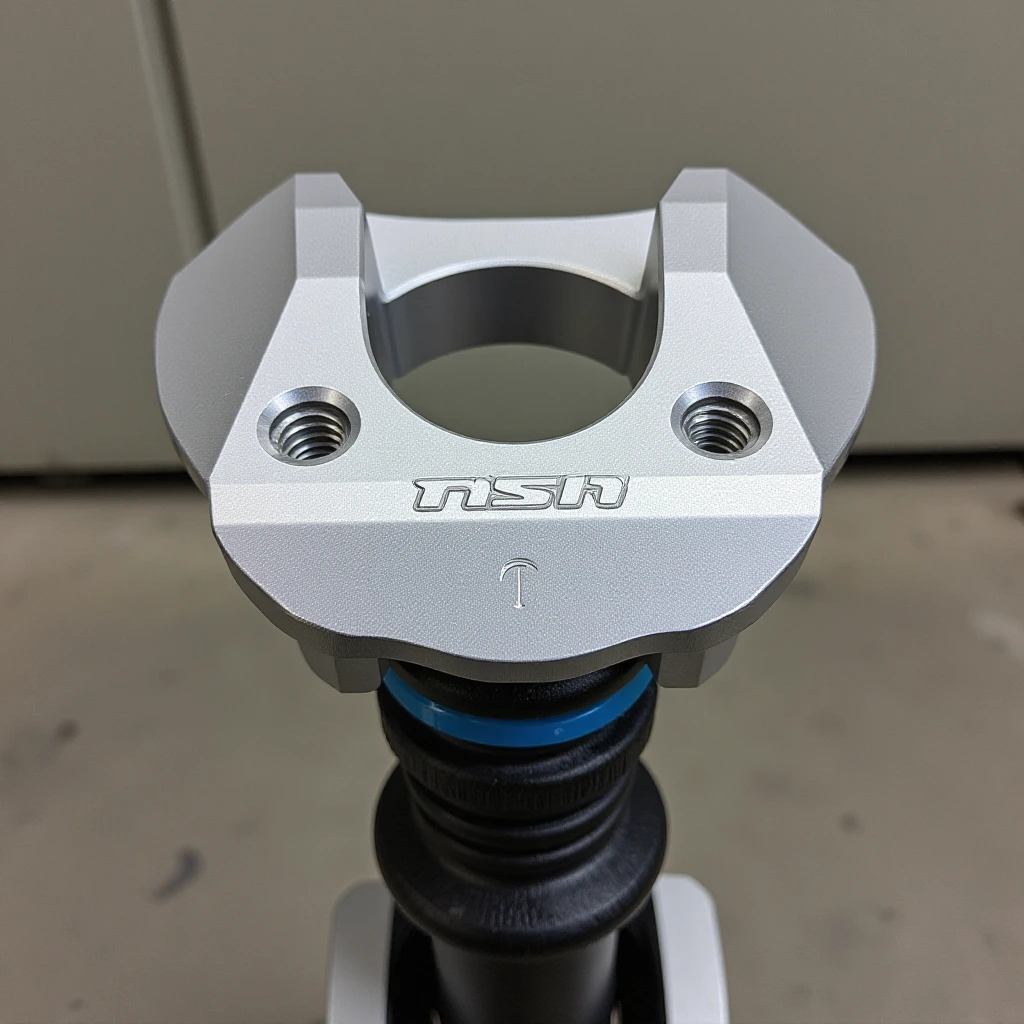
Front suspension components are the machined parts of a fork that align the stanchions, steer the bike, and absorb trail impacts before they reach the rider.
Inspection method, acceptance criteria, and requested records are agreed for the part and project scope.
Need a different suspension component machined? Our engineers can review your fork crown, CSU, or interface part drawings and quote within two business days after receiving complete drawings and project requirements.
Real-world suspension components machined for race teams and OEM brands.
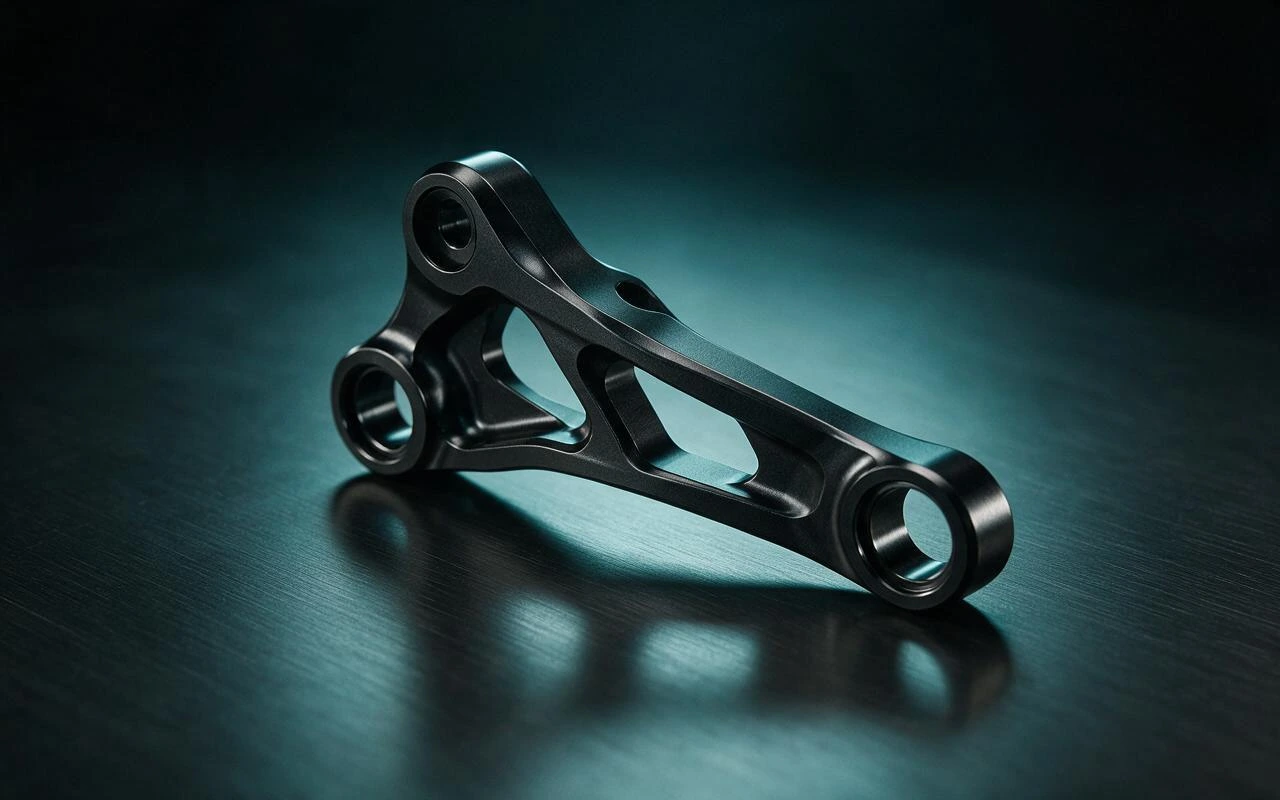
6061-T6 linkage set with matte Type II anodize.
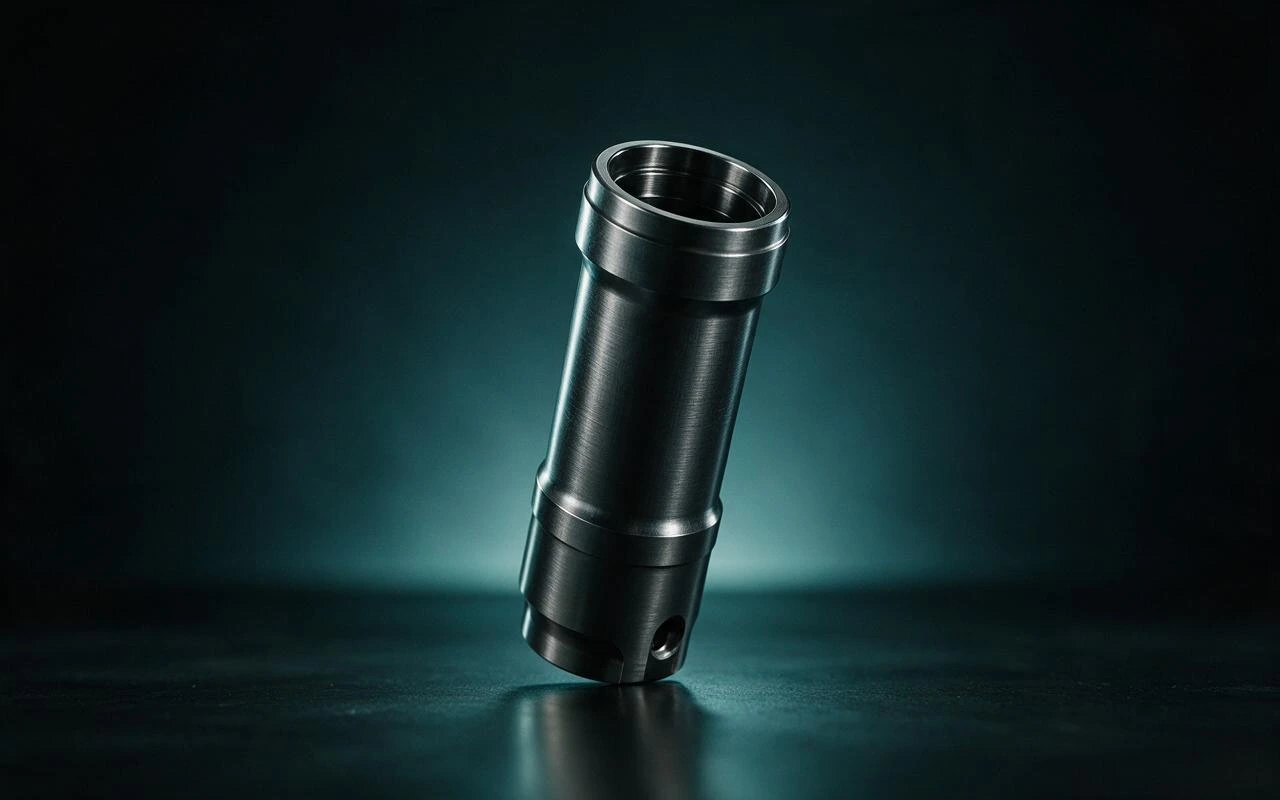
Deep-cavity 5-axis machined with IFP bore.
Low-friction piston with volume spacer threads.
7075-T6 eyelet with hard anodized bore.
CSU crown with aligned stanchion bores.
Grade 9 titanium pivot bolt for weight savings.
High strength for linkages, mounts, and hardware. Hard anodized for wear and corrosion resistance in mud and dust.
Excellent machinability and corrosion resistance. Ideal for damper bodies, air caps, and fork crowns.
Lightweight pivot bolts and adjusters with outstanding corrosion resistance and fatigue strength.
Low-friction bushings, spacers, and volume reducers with excellent wear and self-lubricating properties.
A suspension-specific workflow from billet to race-ready component.
We review pivot geometry, material selection, and anodize masking to reduce machining time and avoid tolerance stack-up.
Complex linkages are roughed in a single setup, eliminating repositioning error and preserving thin-wall stability.
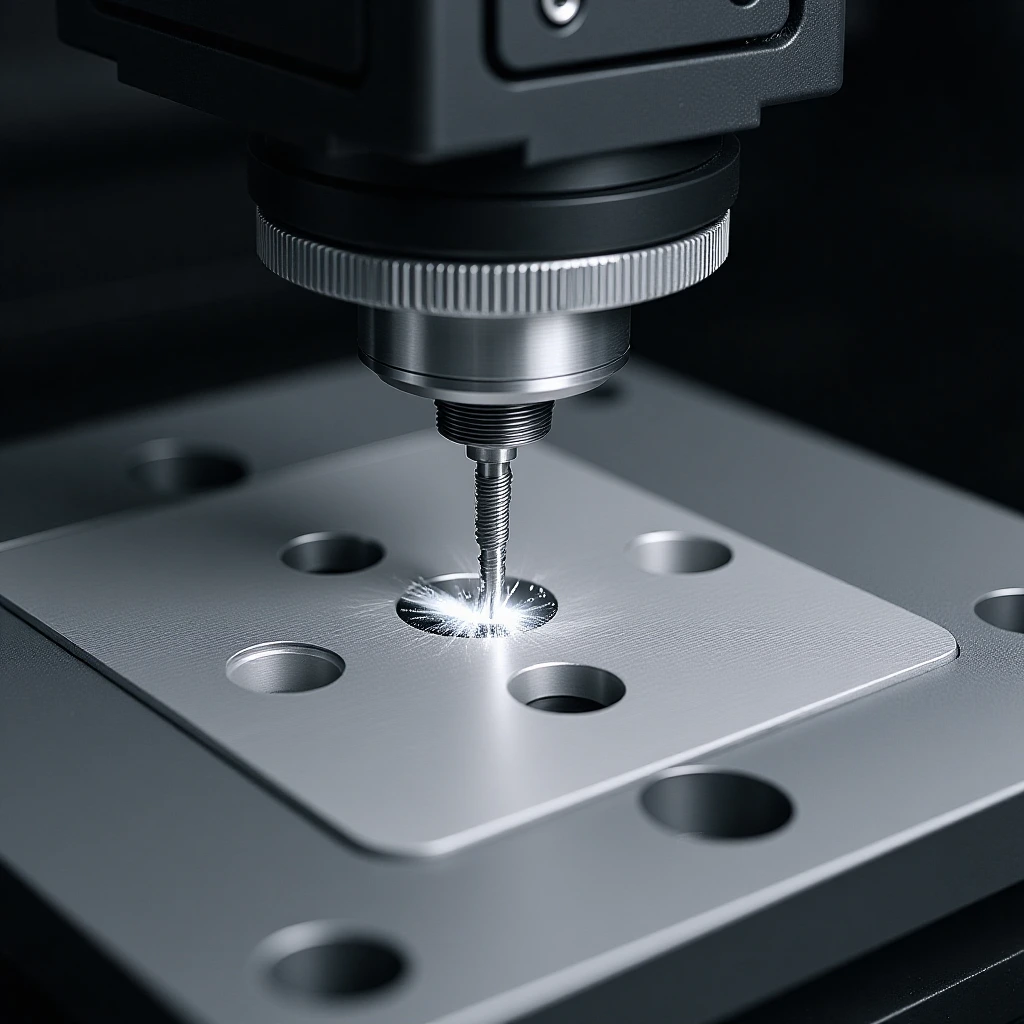
Pivot bores are finish-machined and reamed to meet fit requirements on the drawing. Surface finish is verified before anodize to protect seal fits.
Typical tolerances, materials, and finishes for bicycle suspension parts.
| Component | Critical Dimension | Material / Finish |
|---|---|---|
| Rear Shock Linkage | Pivot bore Fit requirements per drawing, coaxiality Per drawing | 7075-T6, Type II anodize |
| Damper Body | As specified in the drawing / agreed scope | 6061-T6, Type III hard anodize |
| Air Spring Cap | Thread 3A thread fit per drawing, O-ring groove Per drawing | 6061-T6, Type II anodize |
| Shock Mount / Eyelet | Mounting bore requirements per drawing; fatigue-test scope agreed for project | 7075-T6, hard anodize |
| Stanchion Crown | Stanchion bore concentricity Per drawing | 6061-T6, bead blast |
| Ti Link Hardware | Thread Fit requirements per drawing | Ti Grade 9, polished/passivated |
The part geometry, material, feature access, and quantity determine the suitable machining route. Feasibility and inspection scope are reviewed from the drawing before quotation.
Manufacturing lead time is confirmed after reviewing material availability, machining process, finish, and quantity. Quotation timing is two business days after complete drawings and requirements are received.
Tolerance and fit requirements are reviewed against the supplied drawing. Feasibility depends on geometry, material, machining process, and agreed inspection scope.
Material grade is considered against part function, operating conditions, and drawing requirements. Availability, finish options, and any requested material records are confirmed during quotation.
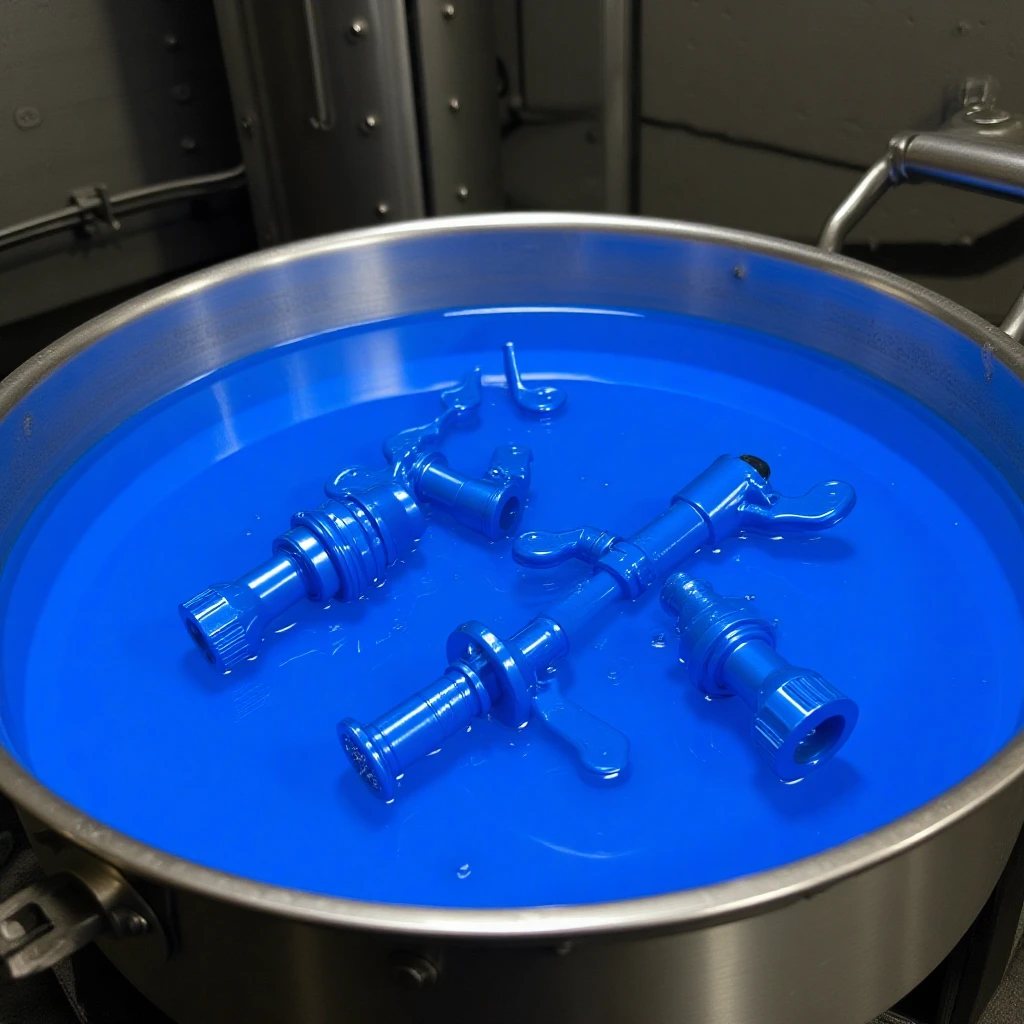
Finish options are reviewed against the material, operating environment, and drawing. Availability, acceptance criteria, and any external processing are confirmed in the project scope.
The part geometry, material, feature access, and quantity determine the suitable machining route. Feasibility and inspection scope are reviewed from the drawing before quotation.
Requested quantity and production stages are reviewed against the part geometry, material, and process. Capacity and manufacturing lead time are confirmed for the agreed project scope.
Certification, customer documentation, and special-process requirements are reviewed for each inquiry. Any applicable records and requirements are confirmed before quotation.
The drawing defines the datums and fit criteria for the suspension component; inspection scope is agreed for the project.
Get Your quotation