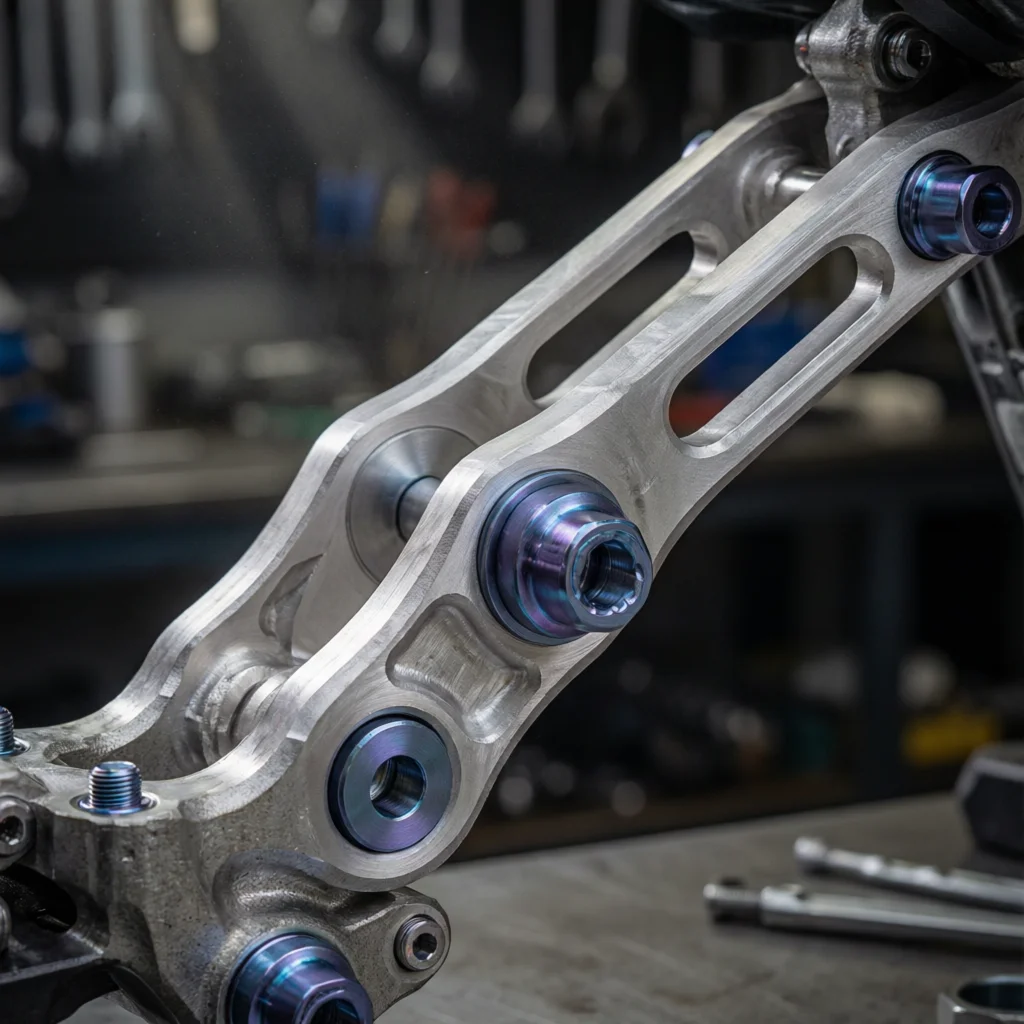
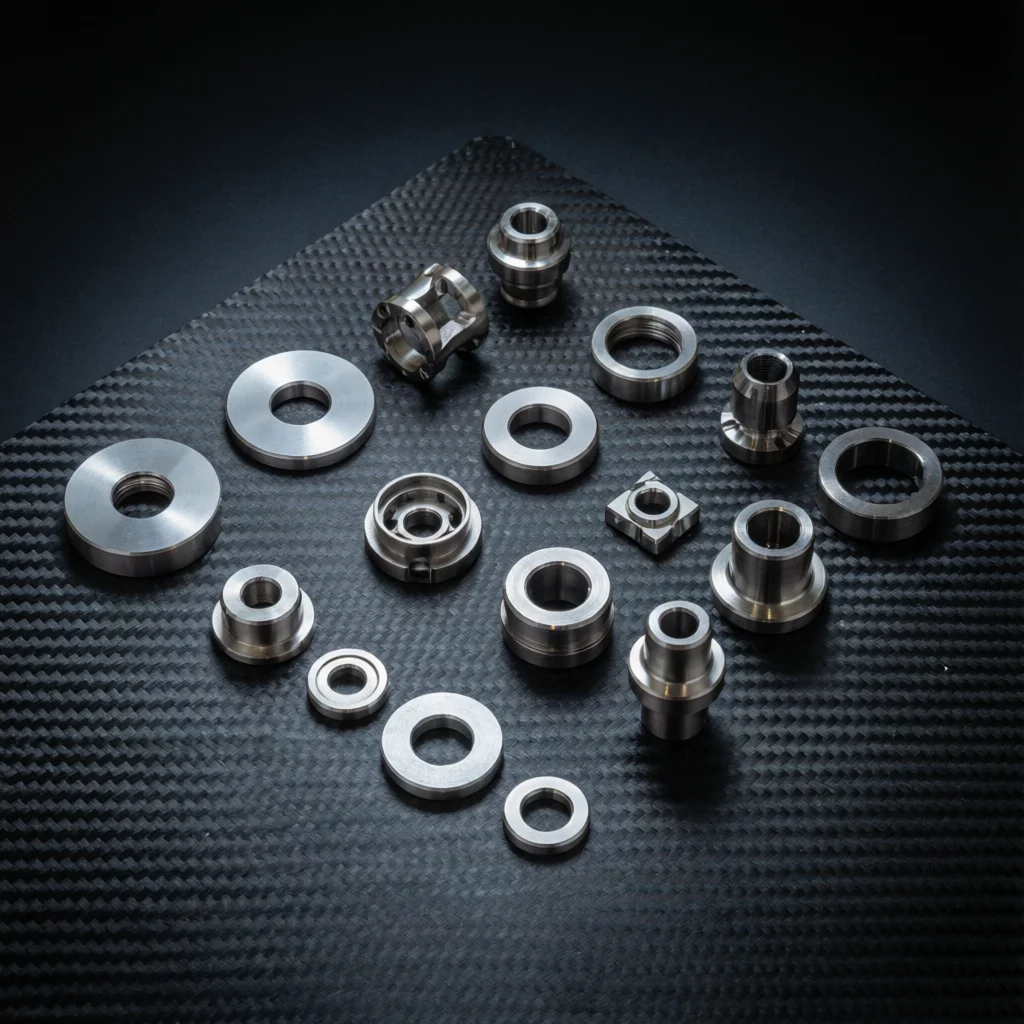
This case focuses on the machined interfaces across a motorcycle brake assembly: caliper bores, seal grooves, lever pivots and mounting features. The drawing review connects each feature to its mating part and identifies the surfaces that need machining access and inspection.
The process plan considers material, workholding, bore and passage access, finishing, and the inspection records requested for the project. Final acceptance criteria follow the approved drawing and agreed scope.
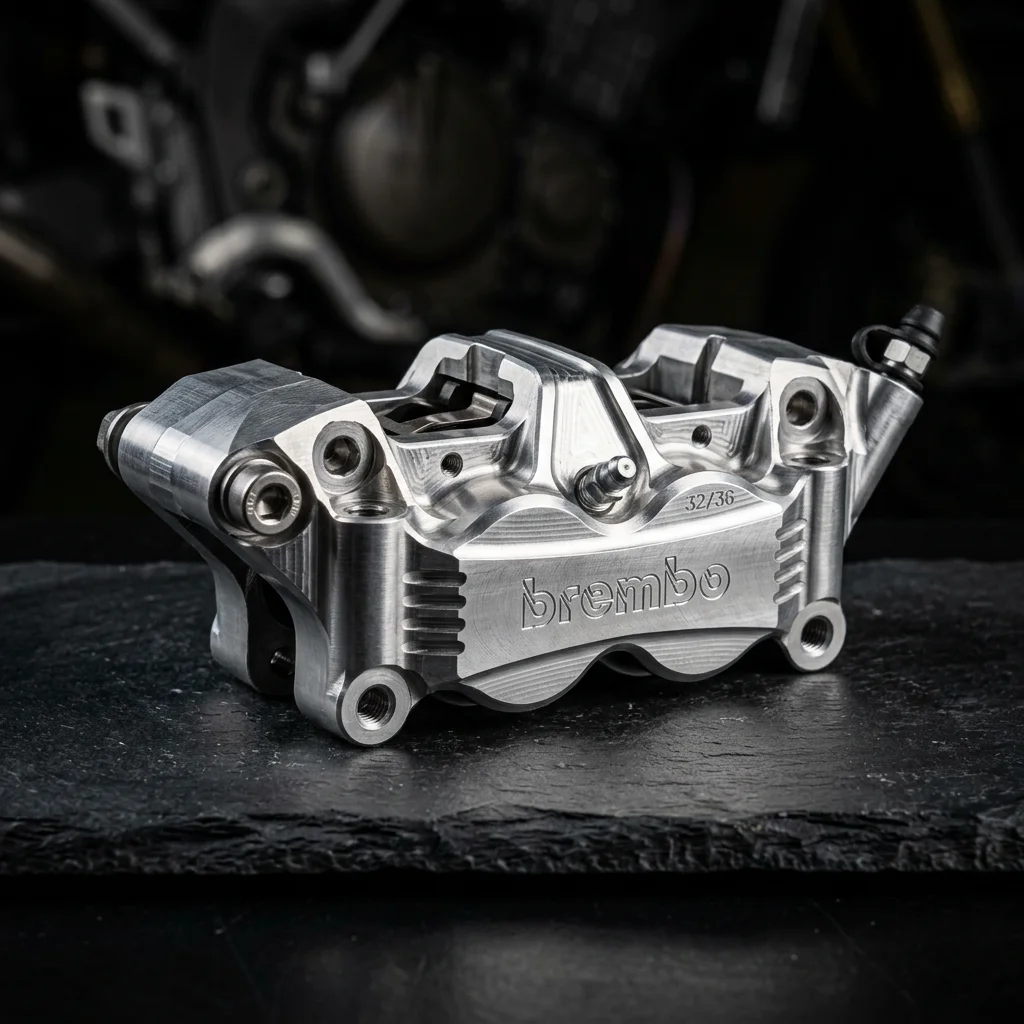
The case centers on motorcycle brake components that carry hydraulic pressure and connect the lever, master cylinder, line, caliper and rotor. A motorcycle brake caliper and master cylinder contain different sealing and mounting features, which are reviewed against their individual drawings.
The machining review sets datums from the mounting interfaces, plans access to bores and passages, and lists the checks required for the specified features. Motorcycle brake master cylinders and calipers are inspected to accepted part requirements; fluid type and brake-pad selection remain outside the machined-part scope.
The drawing defines the datums and fit criteria for levers & pedals; inspection scope is agreed for the project.
We review calipers & master cylinders against the drawing to confirm process fit and inspection scope.
For ABS brake motorcycle builds we machine sensor rings, modulator mounting brackets, and tone-wheel carriers to OEM-fit dimensions.
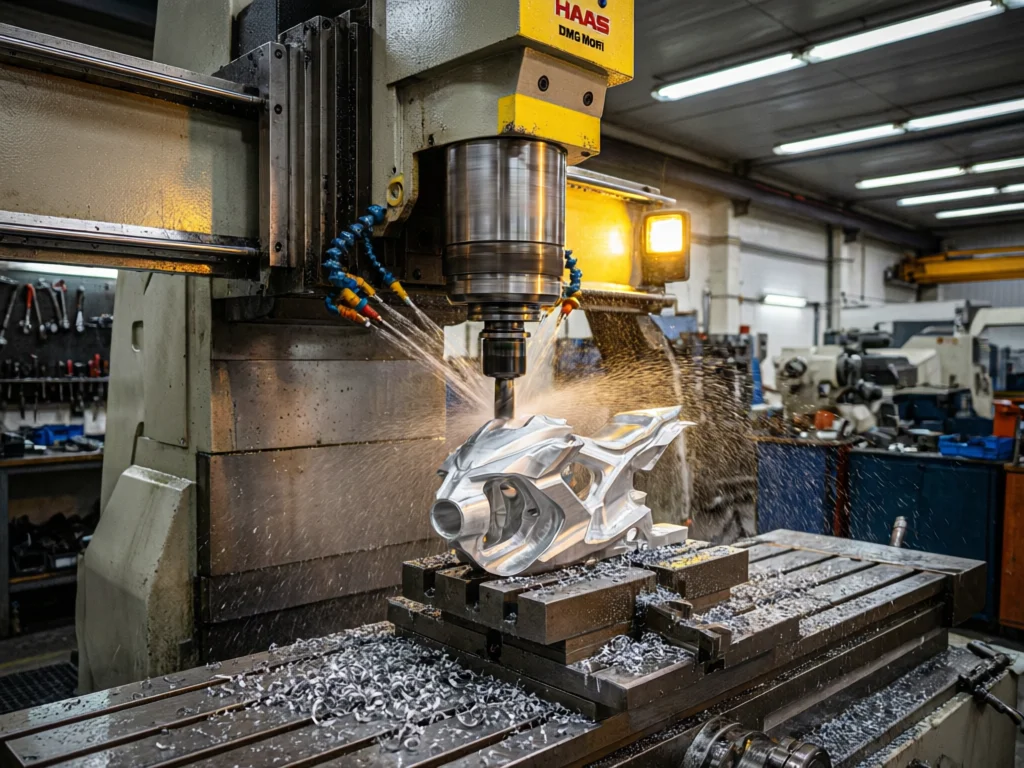
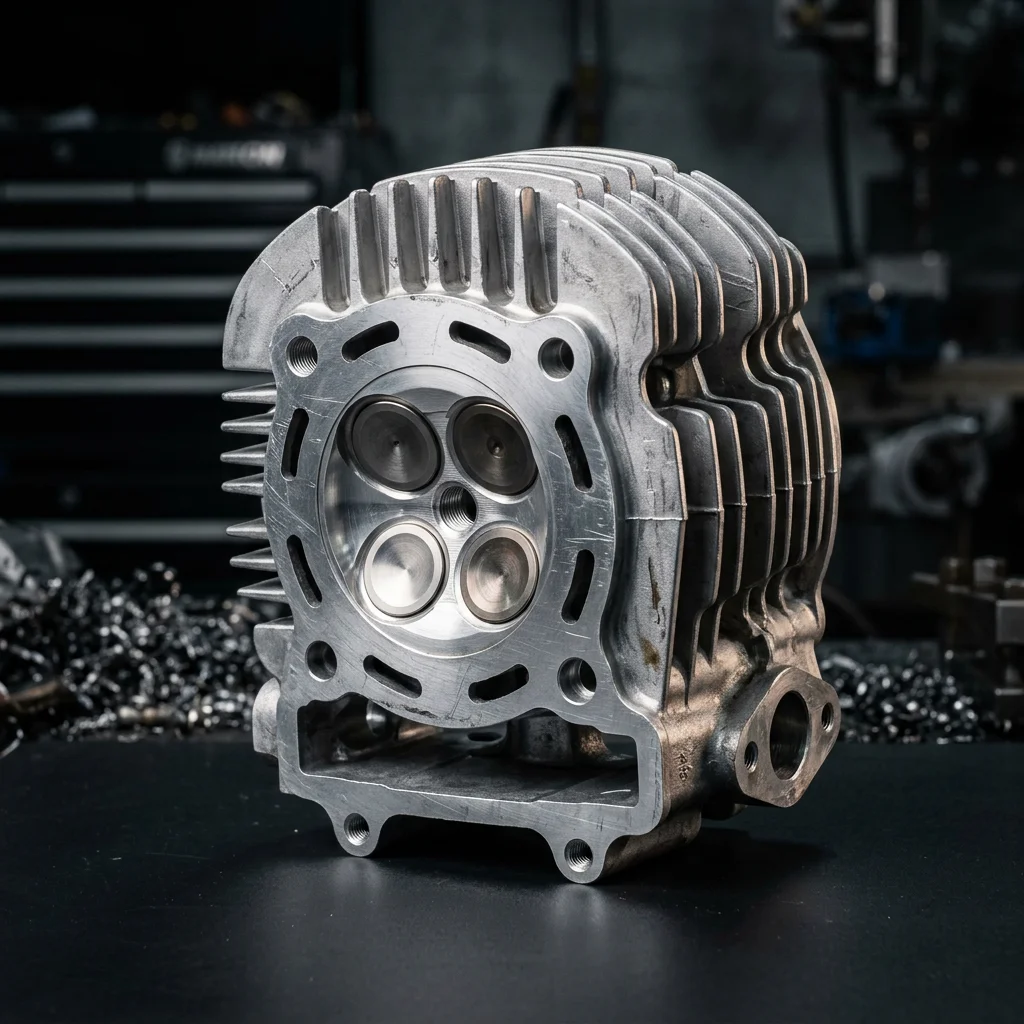
Multi-piston caliper bodies machined from billet aluminum with precision bore tolerances.
Request Caliper Specs β
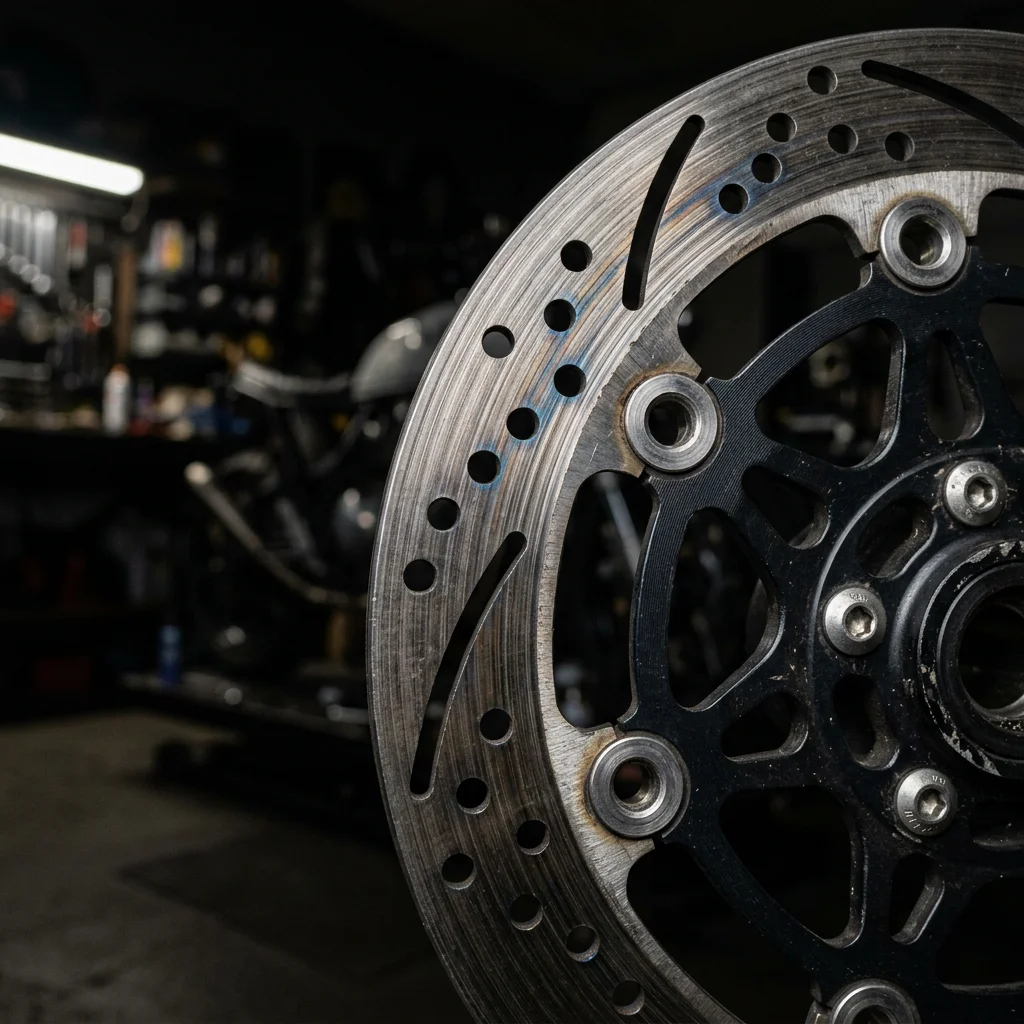
Floating and fixed rotor carriers with precision-machined mounting interfaces.
Request Rotor Specs β
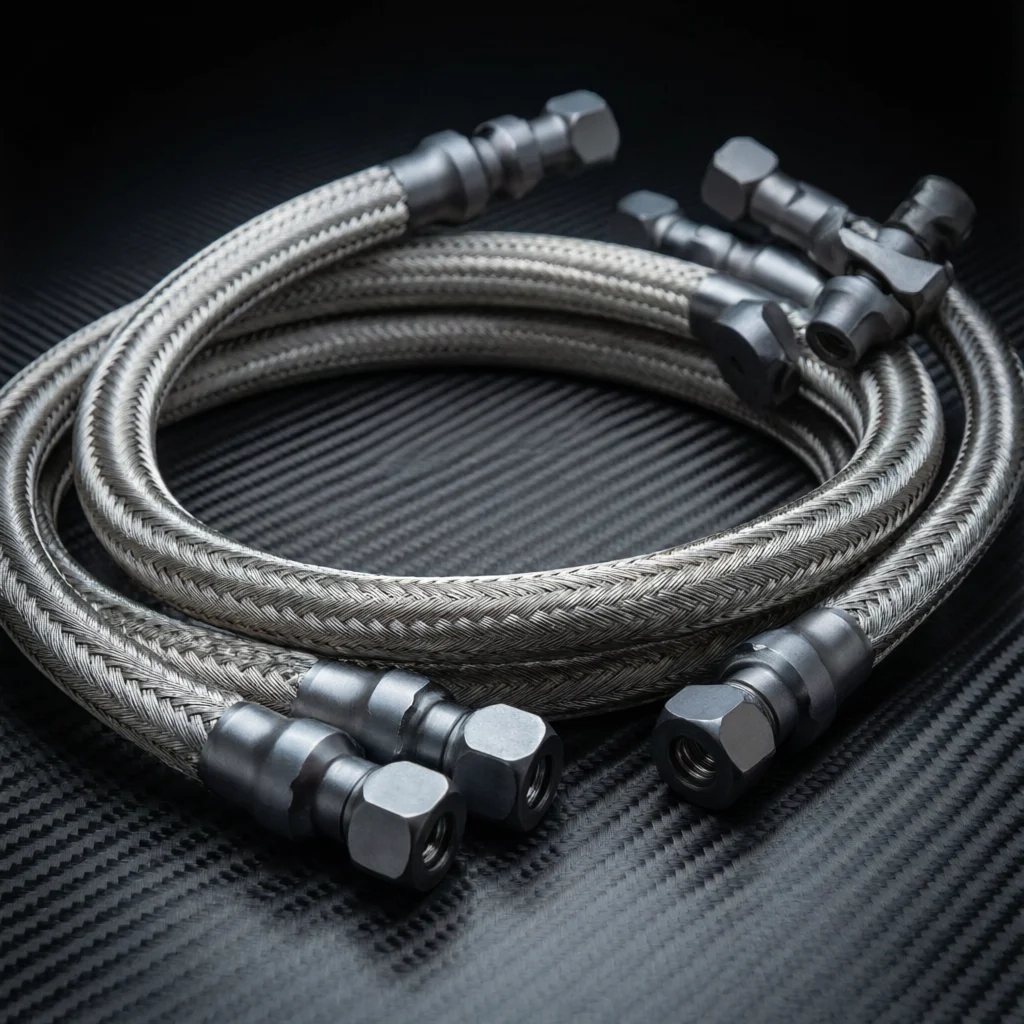
Stainless steel braided lines with CNC-machined fittings and adapters.
Request Line Specs β
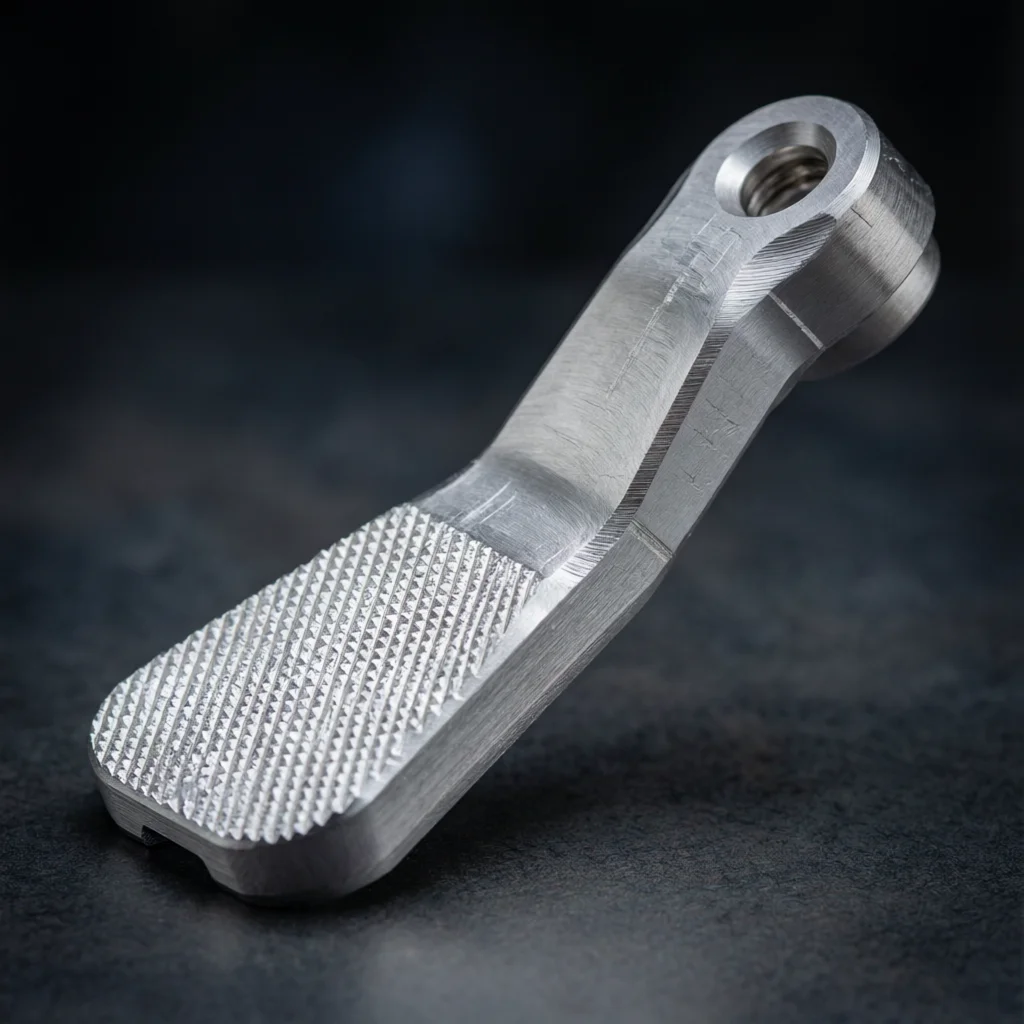
Billet aluminum pedals with knurled grip surfaces and precise pivot bores.
Request Pedal Specs β
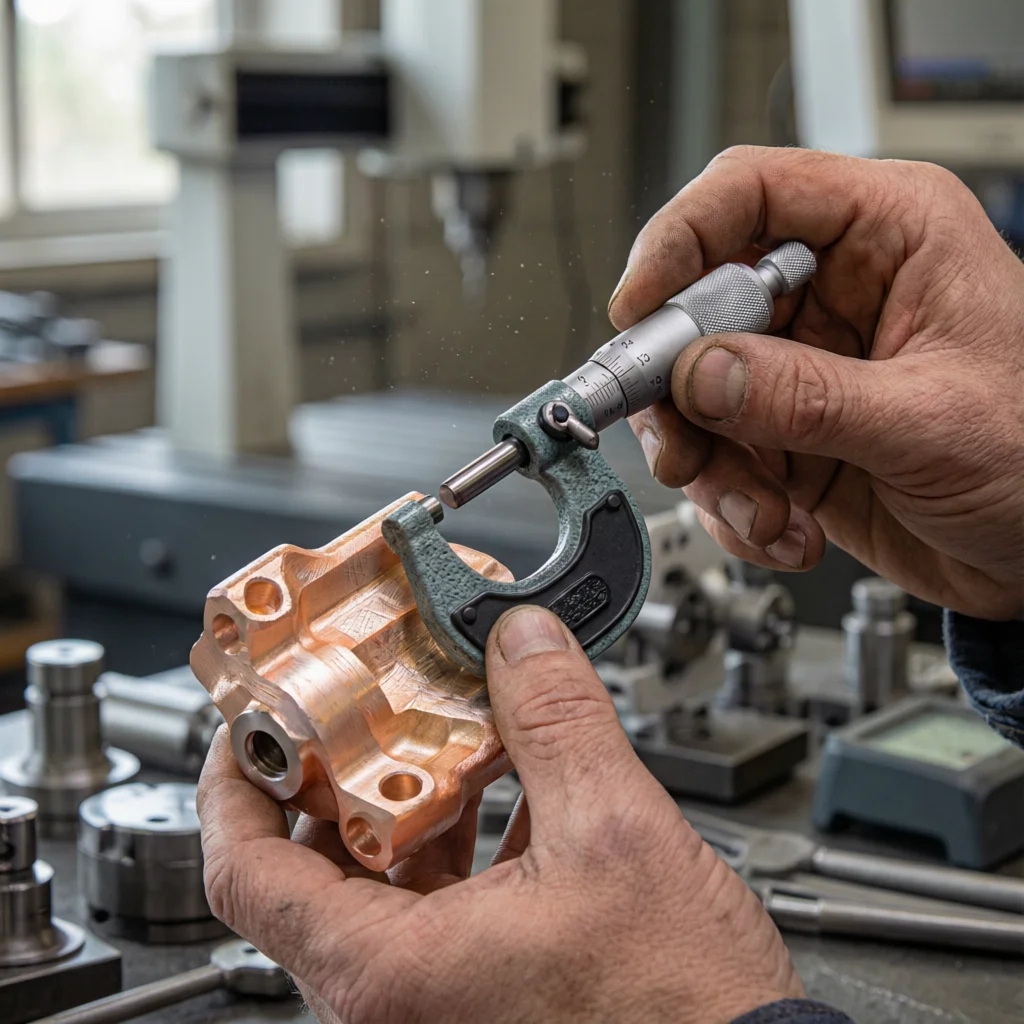
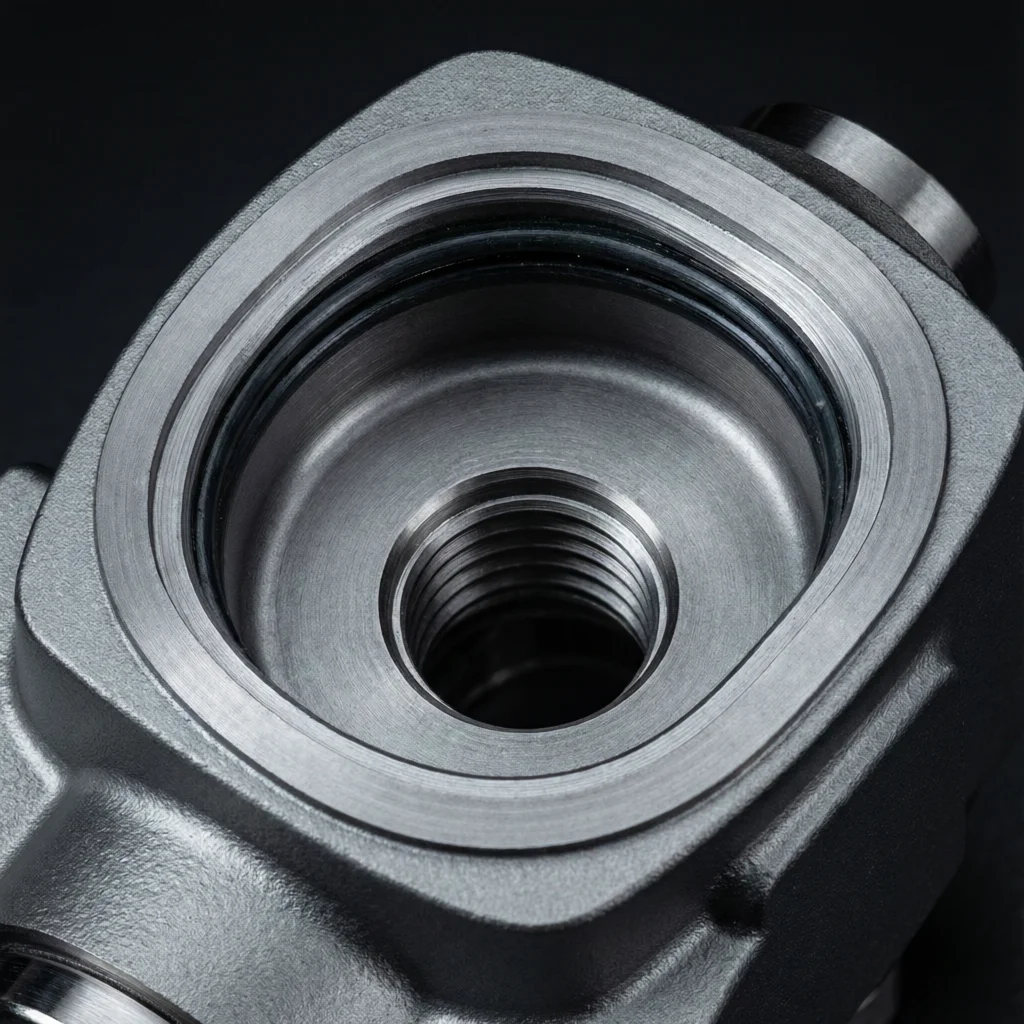
Precision-bored master cylinders with tight tolerance seals and mountings.
Request Cylinder Specs β
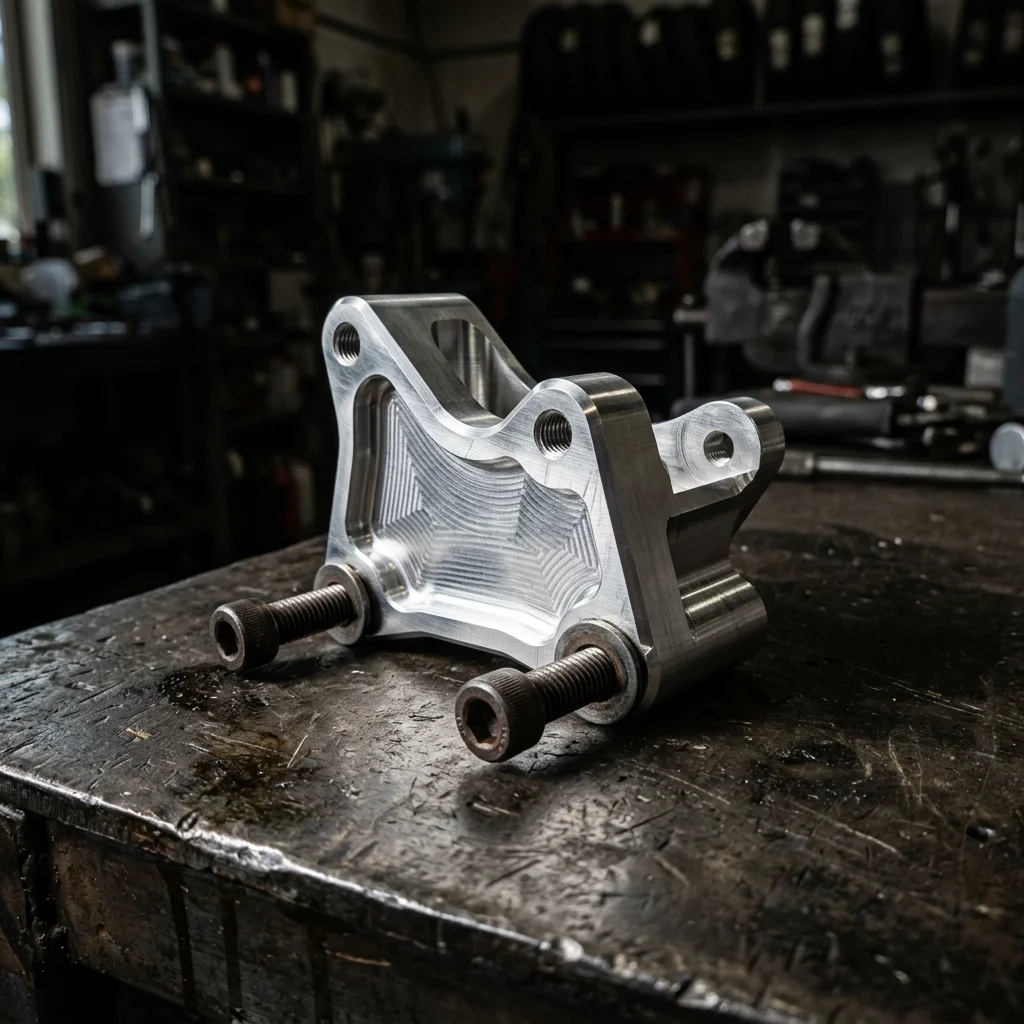
CNC-machined mounting brackets for caliper and rotor alignment.
Request Bracket Specs βThe drawing defines the datums and fit criteria for motorcycle brake rotors & discs; inspection scope is agreed for the project.
| Parameter | Standard | Precision Option |
|---|---|---|
| Rotor diameter range | As specified in the drawing / agreed scope | As specified in the drawing / agreed scope |
| Flatness | As specified in the drawing / agreed scope | As specified in the drawing / agreed scope |
| Lateral runout | As specified in the drawing / agreed scope | As specified in the drawing / agreed scope |
| Materials | 420 stainless steel, 7075-T6 / 6061-T6 aluminum carriers | High-carbon steel, titanium hardware |
| Balancing | Static balance check on every rotor | Dynamic balancing report available |
Drawing datums guide the setup plan for caliper bores, seal grooves and mounting faces. Inspection points are agreed for the features that control fit.
Quotation timing is two business days after complete drawings and project requirements are received. Manufacturing lead time is confirmed for the specific material, process, finish and quantity.
Requested dimensional reports, material documents and traceability records are confirmed in the quotation and project scope.
Workholding and machining sequence are selected for the part geometry, quantity and specified finish.
Material and surface-treatment options are reviewed against the drawing, operating environment and project requirements.
High strength-to-weight ratio for caliper bodies and mounting brackets. Excellent fatigue resistance and machinability.
Request 7075-T6 Specs βBalanced mechanical properties with excellent corrosion resistance. Ideal for master cylinders and pedal assemblies.
Request 6061-T6 Specs βSuperior corrosion resistance for brake lines, fittings, and hardware exposed to harsh environments.
Request 316L Specs βExceptional strength-to-weight ratio for racing calipers and high-performance pivot hardware.
Request Ti-6Al-4V Specs β| Post-Process | Specification | Application |
|---|---|---|
| Hard Anodizing Type III | As specified in the drawing / agreed scope | Caliper bodies, pistons β wear resistance |
| Type II Anodizing | As specified in the drawing / agreed scope | Brackets, pedals β cosmetic + protective |
| Cerakote | As specified in the drawing / agreed scope | Calipers, controls β extreme abrasion resistance |
| Passivation | ASTM A967, nitric or citric acid | Stainless hardware β enhanced corrosion resistance |
| Bead Blasting | Uniform matte finish, surface stress relief | Titanium components, pre-coating preparation |
| Powder Coating | As specified in the drawing / agreed scope | Brackets, frames β durable external finish |
Tolerance and fit requirements are reviewed against the supplied drawing. Feasibility depends on geometry, material, machining process, and agreed inspection scope.
The part geometry, material, feature access, and quantity determine the suitable machining route. Feasibility and inspection scope are reviewed from the drawing before quotation.
Material grade is considered against part function, operating conditions, and drawing requirements. Availability, finish options, and any requested material records are confirmed during quotation.
Finish options are reviewed against the material, operating environment, and drawing. Availability, acceptance criteria, and any external processing are confirmed in the project scope.
Manufacturing lead time is confirmed after reviewing material availability, machining process, finish, and quantity. Quotation timing is two business days after complete drawings and requirements are received.