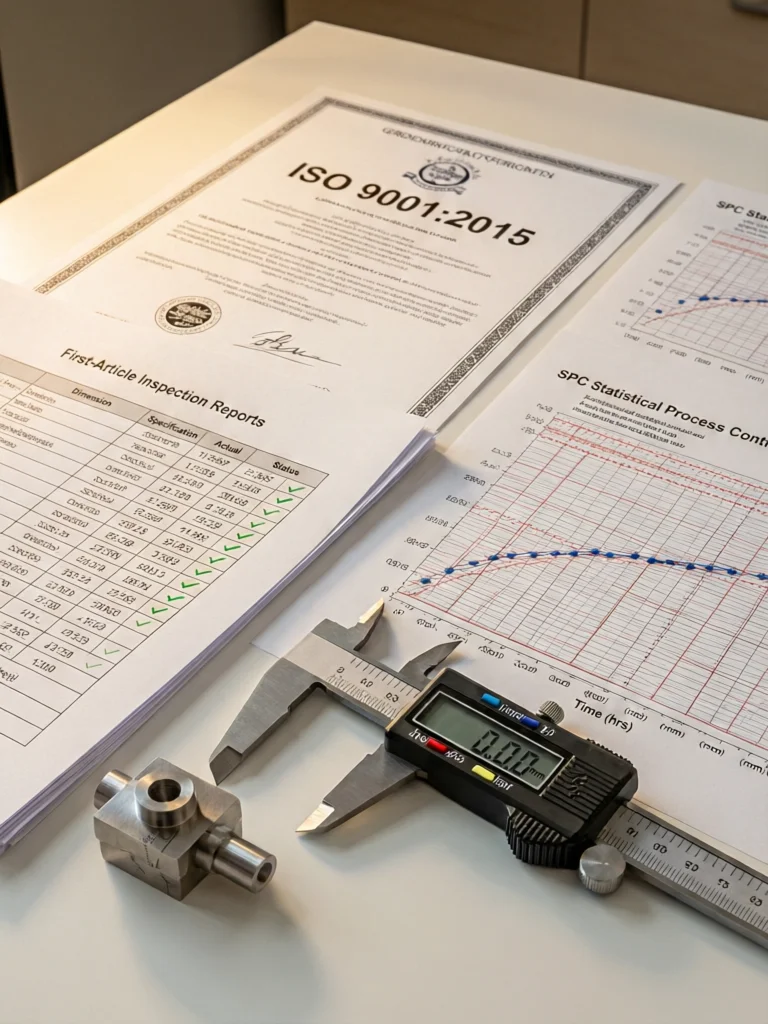
Customer documentation and special-process needs are reviewed before quotation and included only when agreed in the project scope.

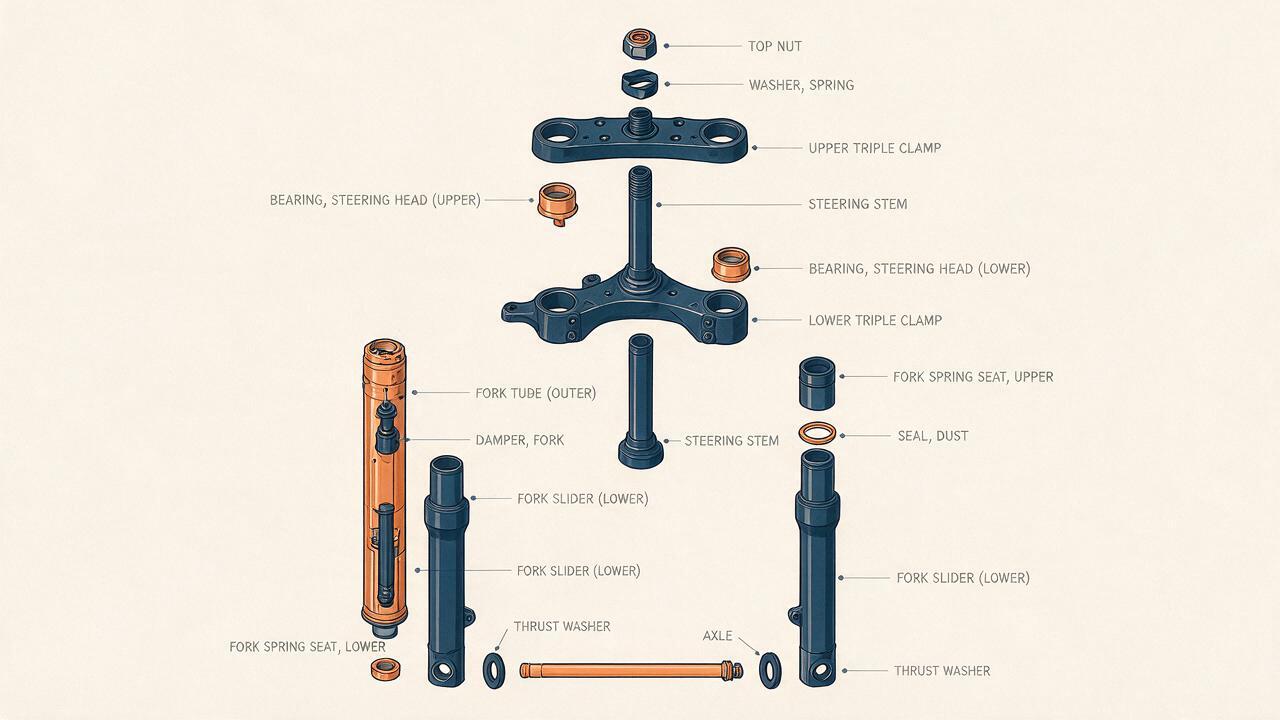
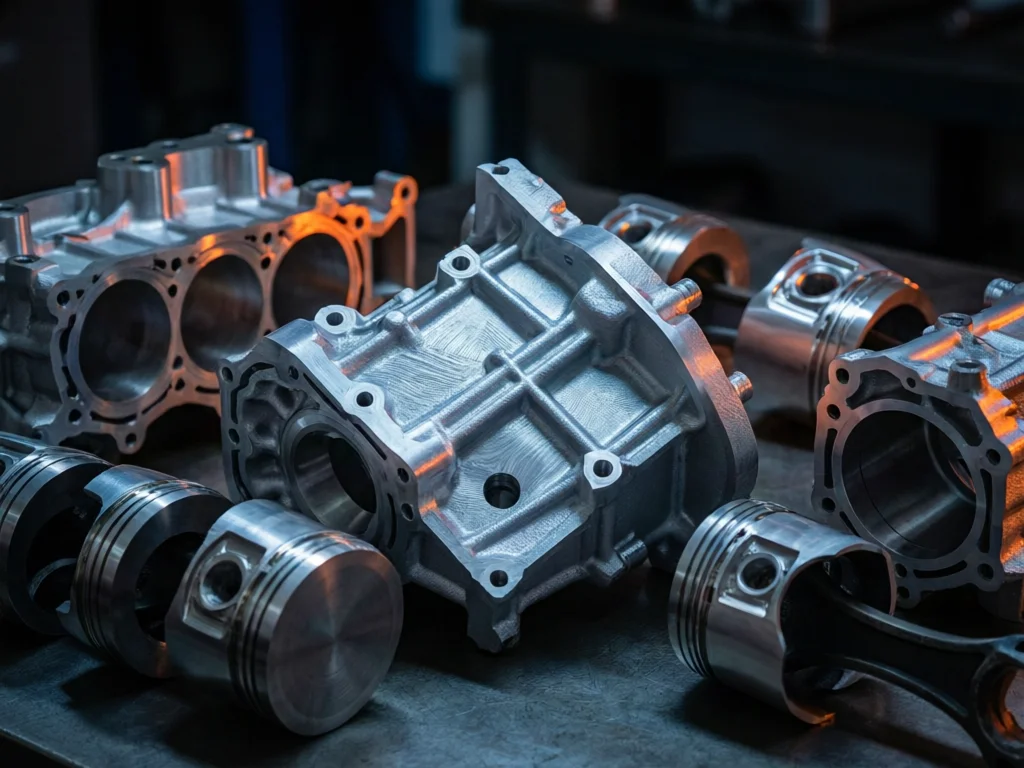
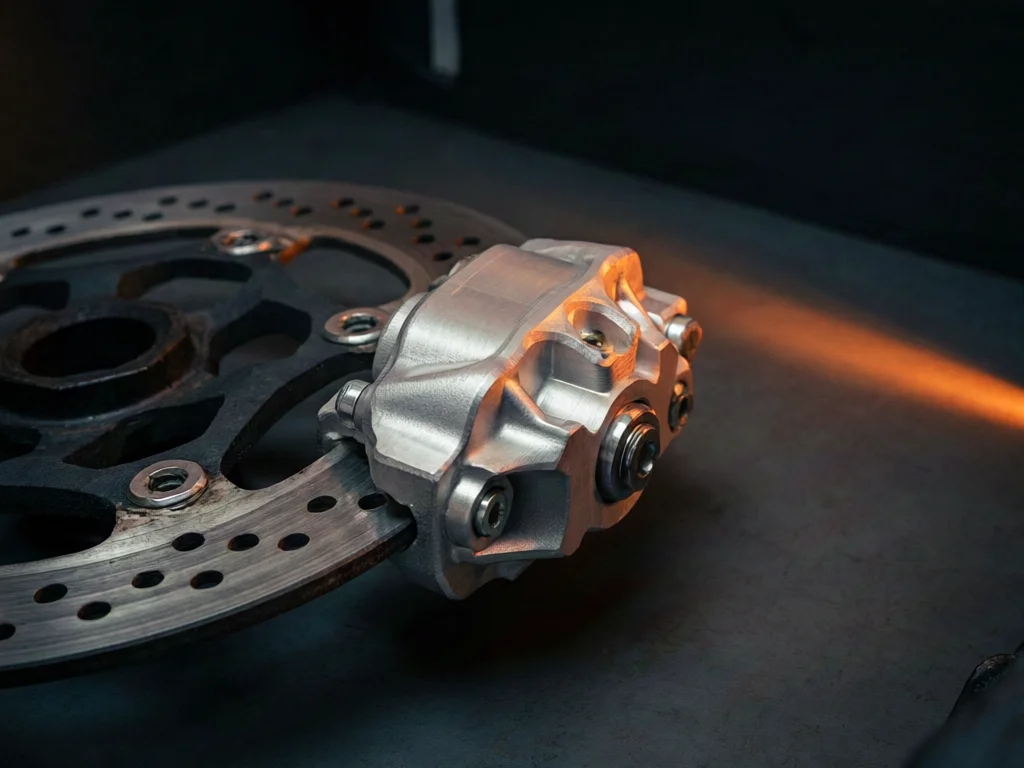
The case centers on components of front suspension where the triple clamp locates fork tubes and steering hardware relative to the frame. Motorcycle suspension components connect several aligned features, so bore location, clamping surfaces and mounting datums are reviewed as one assembly.
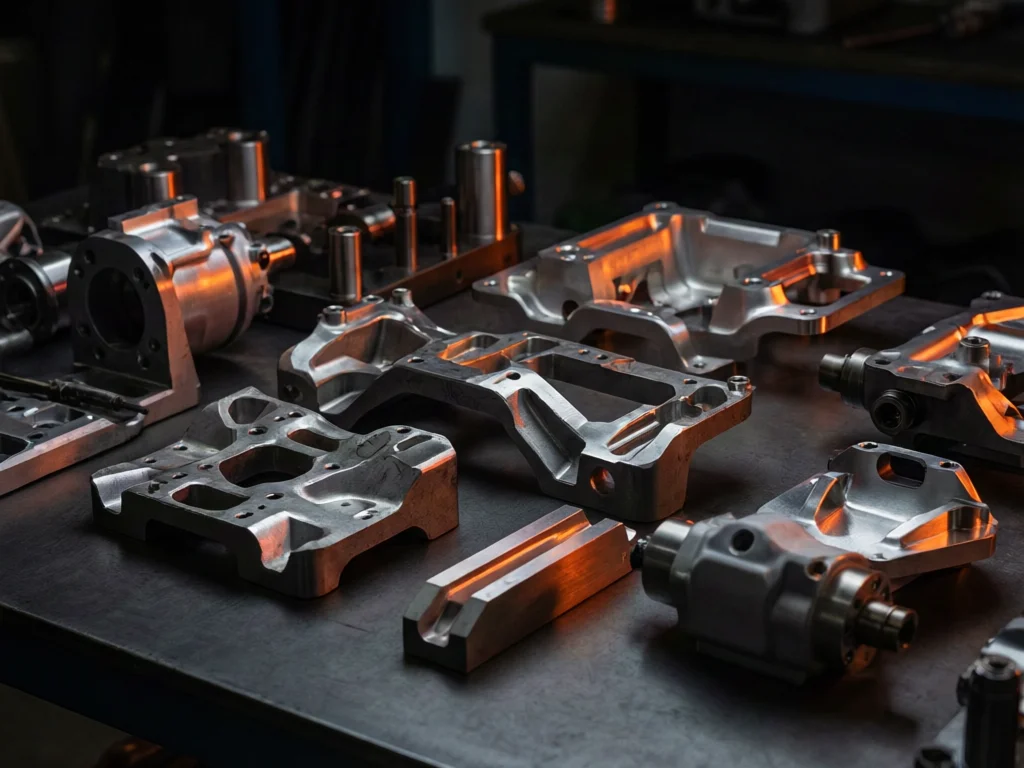
The process plan links each setup to the drawing datums and calls out the interfaces that need verification after machining. Motorcycle triple clamps and swingarms have different load paths and geometry; their inspection requirements are therefore established part by part.
| Suspension Component | Role in the System | CNC Works AI |
|---|---|---|
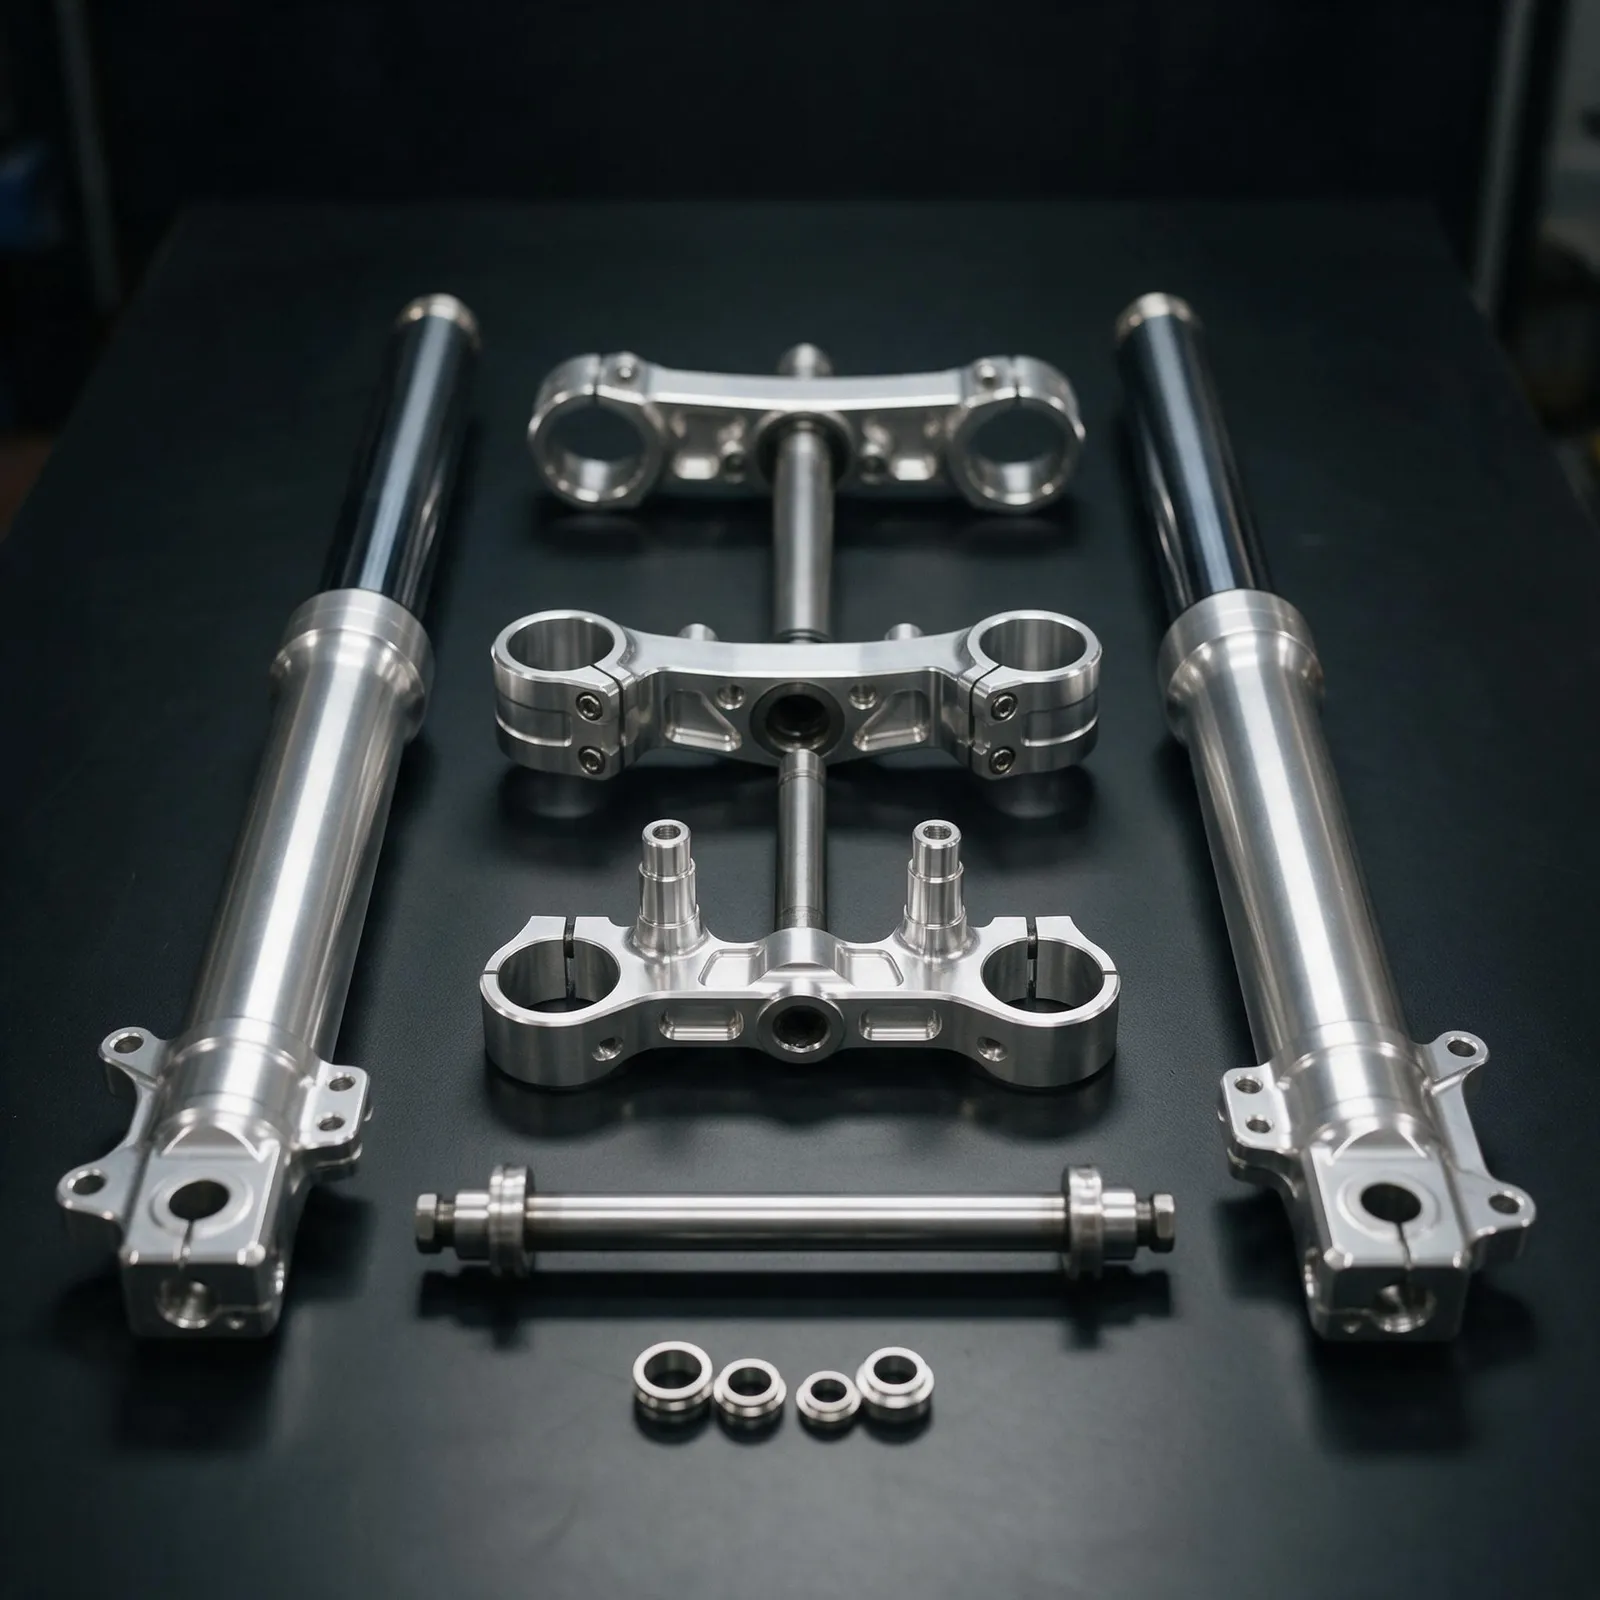
| Triple Clamps (Triple Trees) | Clamp the fork legs to the steering stem; set fork offset and steering geometry | โ Machined from 6061-T6 / 7075-T6 billet |
| Fork Tubes & Sliders | Guide the front wheel vertically; house damping cartridge | โ Turned and honed, hard-anodized option |
| Steering Stem | Transfers steering input from triple clamps to frame headstock | โ Precision turned with bearing seat grinding |
| Front Axle | Locates the front wheel between fork legs | โ CNC turned, titanium or alloy steel |
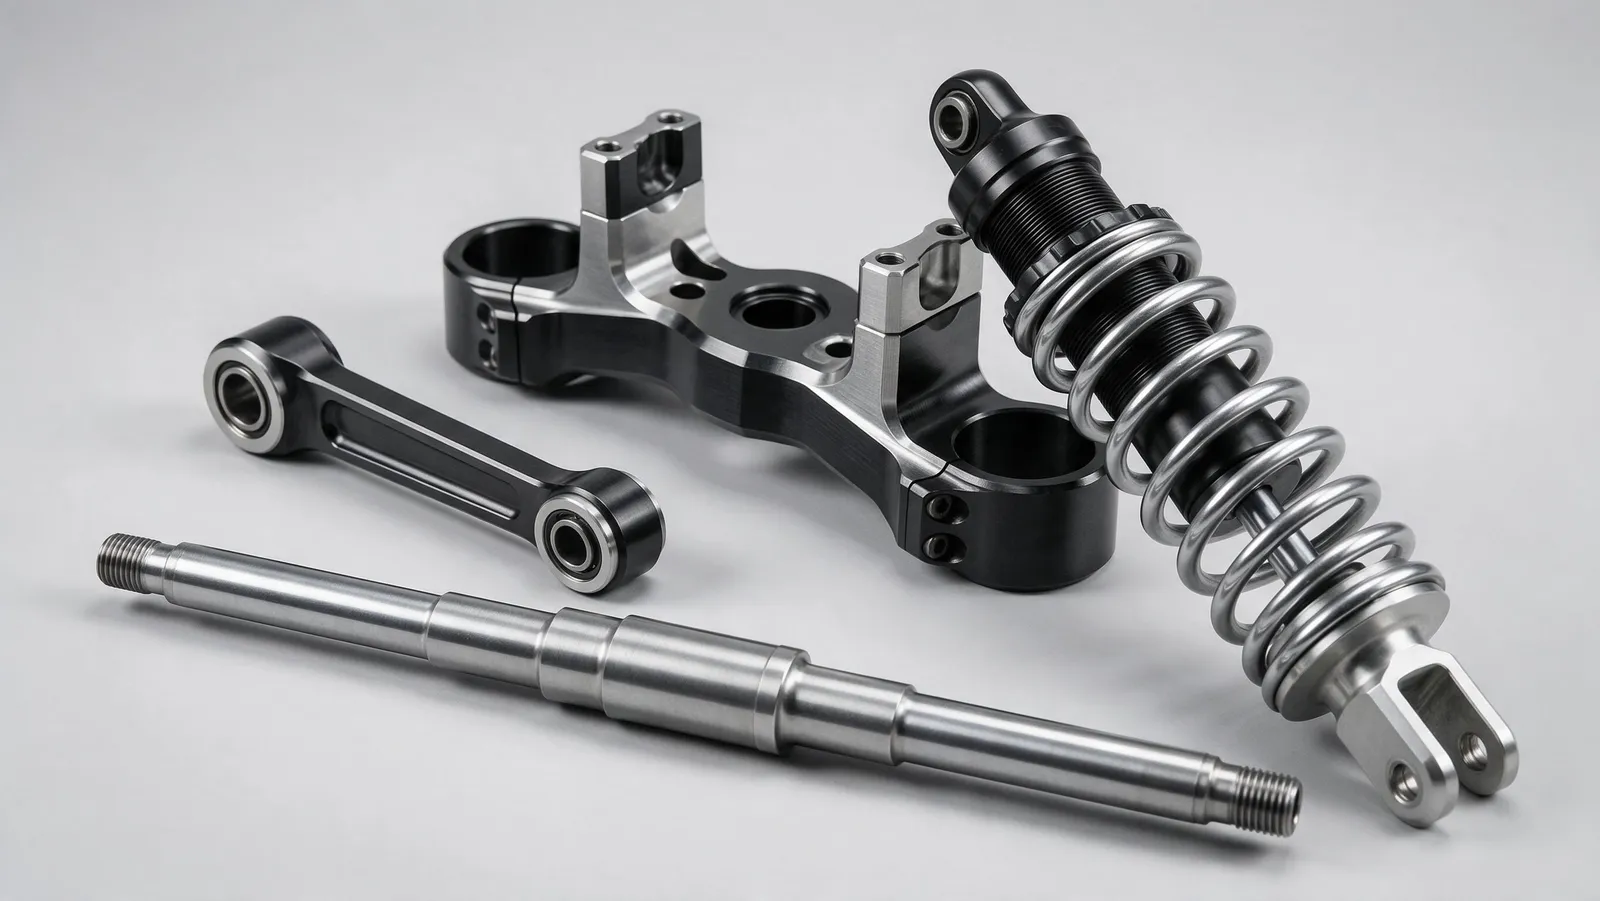
| Swingarm | Holds the rear wheel and pivots with rear suspension travel | โ 5-axis machined from billet or welded + machined |
| Rear Linkage (Dog Bones / Rocker) | Converts shock motion into progressive wheel rate | โ Machined with press-fit bushing seats |
| Coilover / Shock Body | Houses the damper cartridge and spring seat | โ Deep-cavity turned, single-setup 5-axis |
| Frame Brackets & Mounts | Anchor the suspension to the chassis | โ Milled from 6061-T6 or 7075-T6 plate |
| Internal Damper Parts | Shim stacks, pistons, valving inside the shock | โ Not currently accepted |
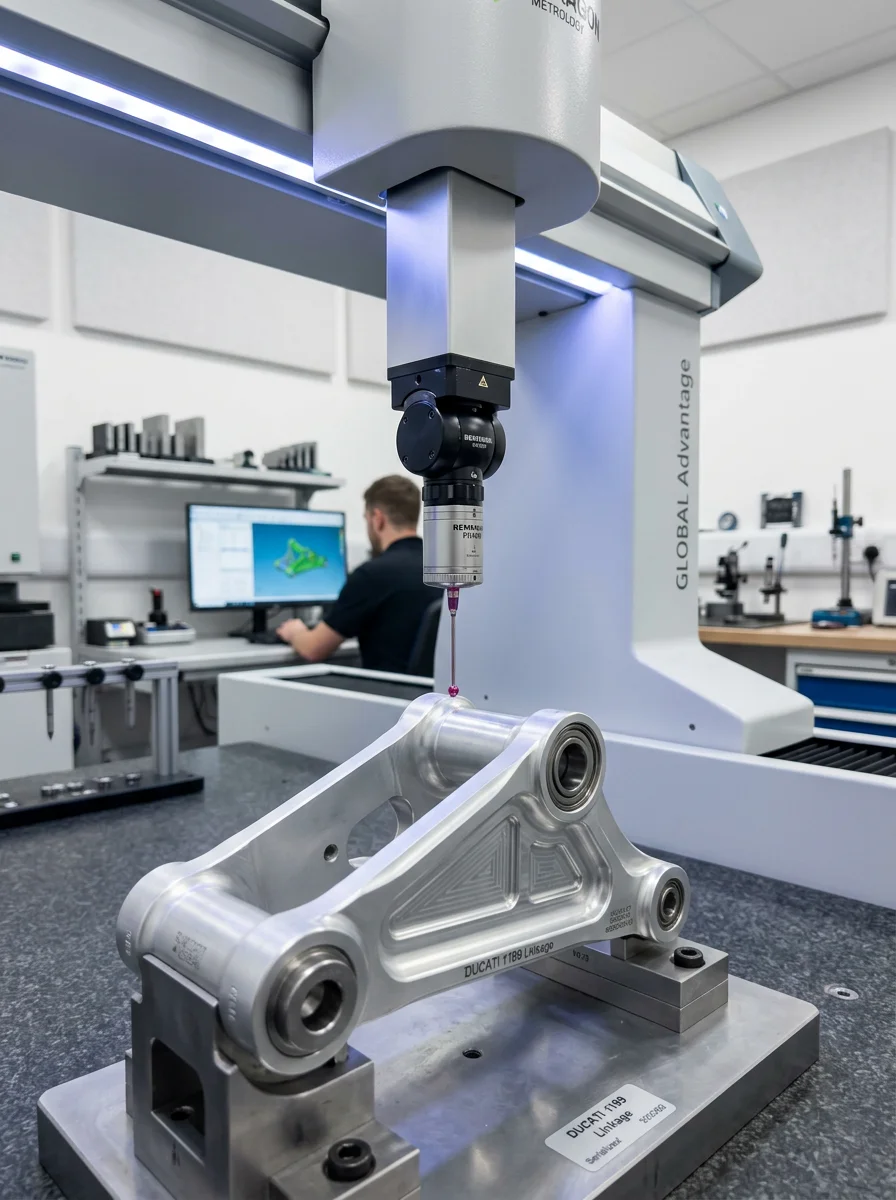
The drawing defines the datums and fit criteria for motorcycle suspension components in this case; inspection scope is agreed for the project.
| Component | Typical Material | Tolerance | Surface Finish |
|---|---|---|---|
| Triple Clamps | 6061-T6 / 7075-T6 aluminum | Fork bore requirements per drawing | As specified in the drawing / agreed scope |
| Fork Tubes / Sliders | 6061-T6 aluminum, chromoly | h6/Fit requirements per drawing on OD, Per drawing bore | Type II anodize, honed ID |
| Swingarm | 7075-T6 aluminum billet | Per drawing pivot bores | Bead blast + powder coat or Cerakote |
| Rear Linkage (Dog Bones) | 7075-T6 / Ti-6Al-4V | Per drawing pin bores | Hard anodize or bare Ti + bead blast |
| Coilover / Shock Body | 6061-T6 / 7075-T6 aluminum | Per drawing body, Per drawing guide bores | As specified in the drawing / agreed scope |
| Frame Brackets / Mounts | 6061-T6 / 7075-T6 plate | Per drawing, ISO 2768-m | Type II anodize or powder coat |
We review motorcycle suspension components in this case against the drawing to confirm process fit and inspection scope.
High-strength aluminum alloy triple clamps engineered for precision fitment and optimal steering response.
Request Clamps Specifications โHardened chromoly fork tubes and aluminum sliders machined to exacting tolerances for smooth operation.
Request Fork Specifications โLightweight, high-strength swingarm components designed for improved rear wheel tracking and stability.
Request Swingarm Specifications โPrecision-machined linkage components for rear suspension systems, ensuring consistent performance under load.
Request Linkage Specifications โDurable foot pegs and pedals machined from billet aluminum or titanium for maximum grip and longevity.
Request Pedals Specifications โCustom handlebar mounts and risers designed for optimal rider ergonomics and control precision.
Request Handlebar Specifications โUltimate tensile strength 510โ580 MPa, yield strength 430โ510 MPa, Young's modulus 70โ72 GPa. Excellent strength-to-weight ratio and fatigue resistance. Standard for triple clamps, swingarms, and linkage components. Poor weldability; stress corrosion cracking susceptibility requires protective coating.
Request 7075-T6 specifications โWe review aluminum 6061-t6 against the drawing to confirm process fit and inspection scope.
Request 6061-T6 specifications โWe review ti-6al-4v grade 5 against the drawing to confirm process fit and inspection scope.
Request Ti-6Al-4V specifications โWe review stainless steel 304 / 316 against the drawing to confirm process fit and inspection scope.
Request stainless steel specifications โ| Post-Process | Specification | Application |
|---|---|---|
| Hard Anodizing Type III | As specified in the drawing / agreed scope | Triple clamps, swingarm pivots, foot pegs โ wear resistance |
| Type II Anodizing | As specified in the drawing / agreed scope | Fork tubes, brackets, handlebar mounts โ cosmetic + protective |
| Bead Blasting | Uniform matte finish, surface stress relief | Titanium components, pre-coating surface preparation |
| Powder Coating | As specified in the drawing / agreed scope | Swingarms, frames โ durable external finish |
| Passivation | ASTM A967, nitric or citric acid treatment | Stainless steel hardware โ enhanced corrosion resistance |
| Cerakote | As specified in the drawing / agreed scope | Foot pegs, controls โ extreme abrasion and chemical resistance |
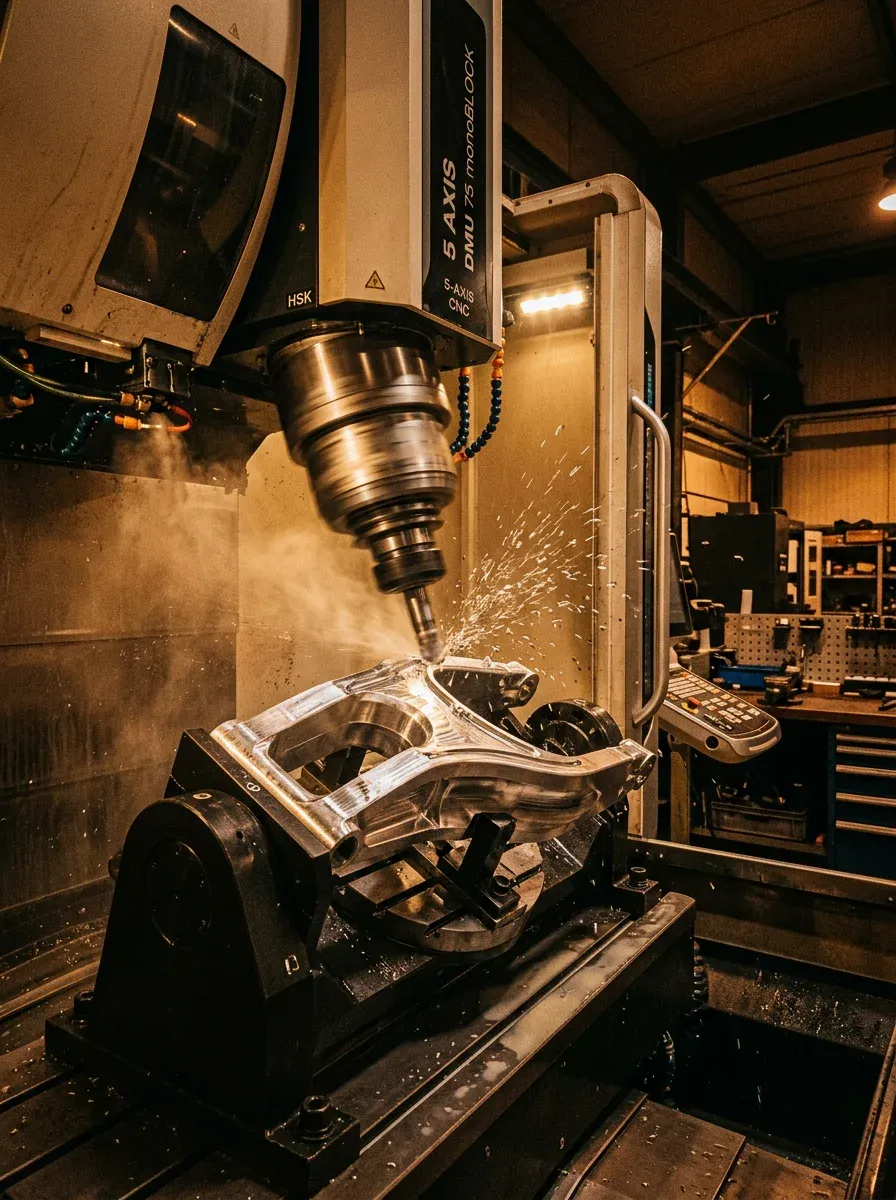
The process plan links the drawing datums to workholding and tool access for fork bores, steering interfaces and suspension pivot features. Setup sequence, finishing steps and inspection points are confirmed against the part geometry and agreed project requirements.
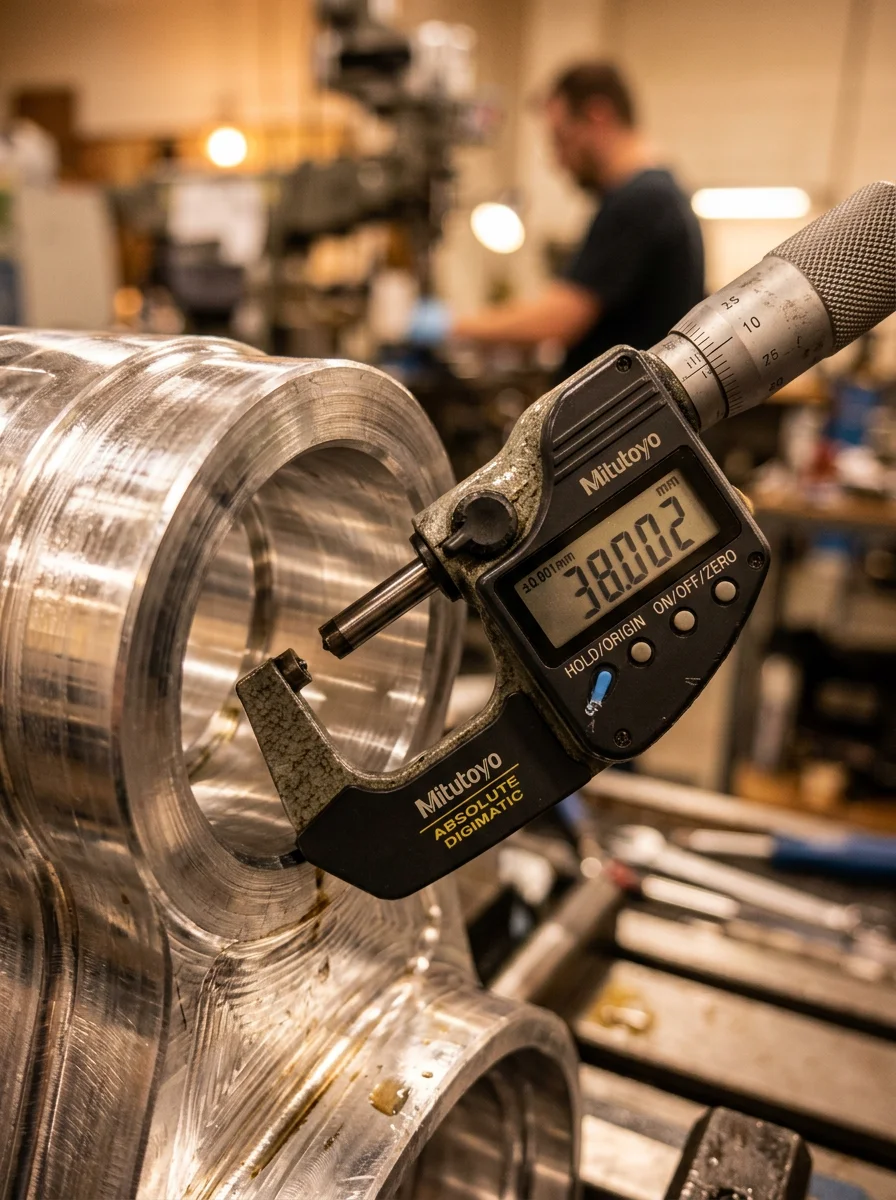
Inspection method, acceptance criteria, and requested records are agreed for the part and project scope.
We review 5-axis simultaneous machining against the drawing to confirm process fit and inspection scope.
Engineers analyze CAD geometry for minimum wall thickness, cavity depth limits, and smart tolerancing per ISO 2768 standards.
Customer-specific documentation and special-process needs are reviewed before quotation and included only when agreed in the project scope.
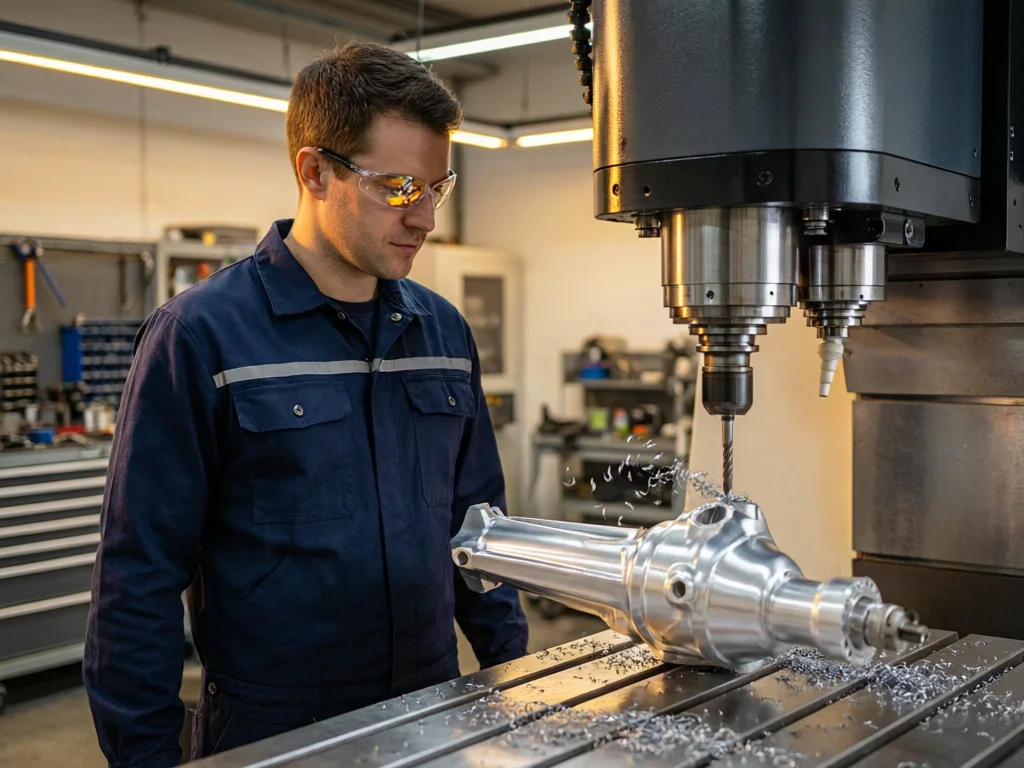
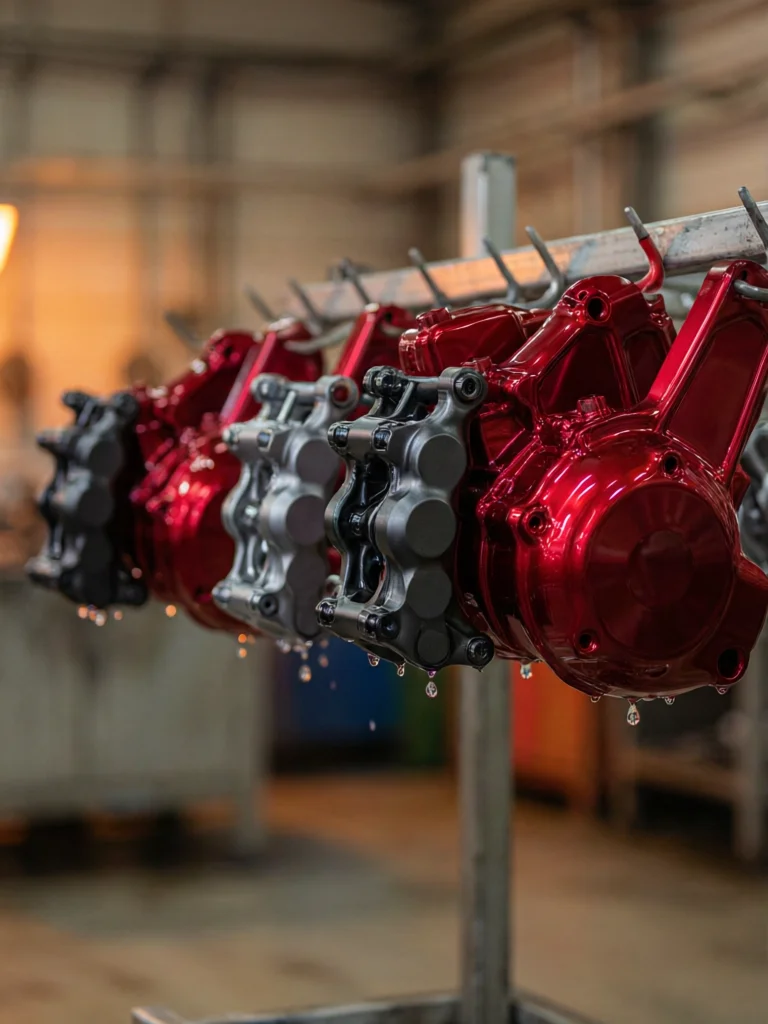
The drawing defines the datums and fit criteria for post-processing coordination; inspection scope is agreed for the project.
For structural suspension fabrication components โ welded or bonded sub-assemblies that still need precision-machined interfaces โ we machine the mating bores, faces, and locating features after fabrication so the final assembly holds tolerance even when the raw weldment does not.
The part geometry, material, feature access, and quantity determine the suitable machining route. Feasibility and inspection scope are reviewed from the drawing before quotation.
Material grade is considered against part function, operating conditions, and drawing requirements. Availability, finish options, and any requested material records are confirmed during quotation.
Tolerance and fit requirements are reviewed against the supplied drawing. Feasibility depends on geometry, material, machining process, and agreed inspection scope.
Manufacturing lead time is confirmed after reviewing material availability, machining process, finish, and quantity. Quotation timing is two business days after complete drawings and requirements are received.
Certification, customer documentation, and special-process requirements are reviewed for each inquiry. Any applicable records and requirements are confirmed before quotation.
Requested quantity and production stages are reviewed against the part geometry, material, and process. Capacity and manufacturing lead time are confirmed for the agreed project scope.