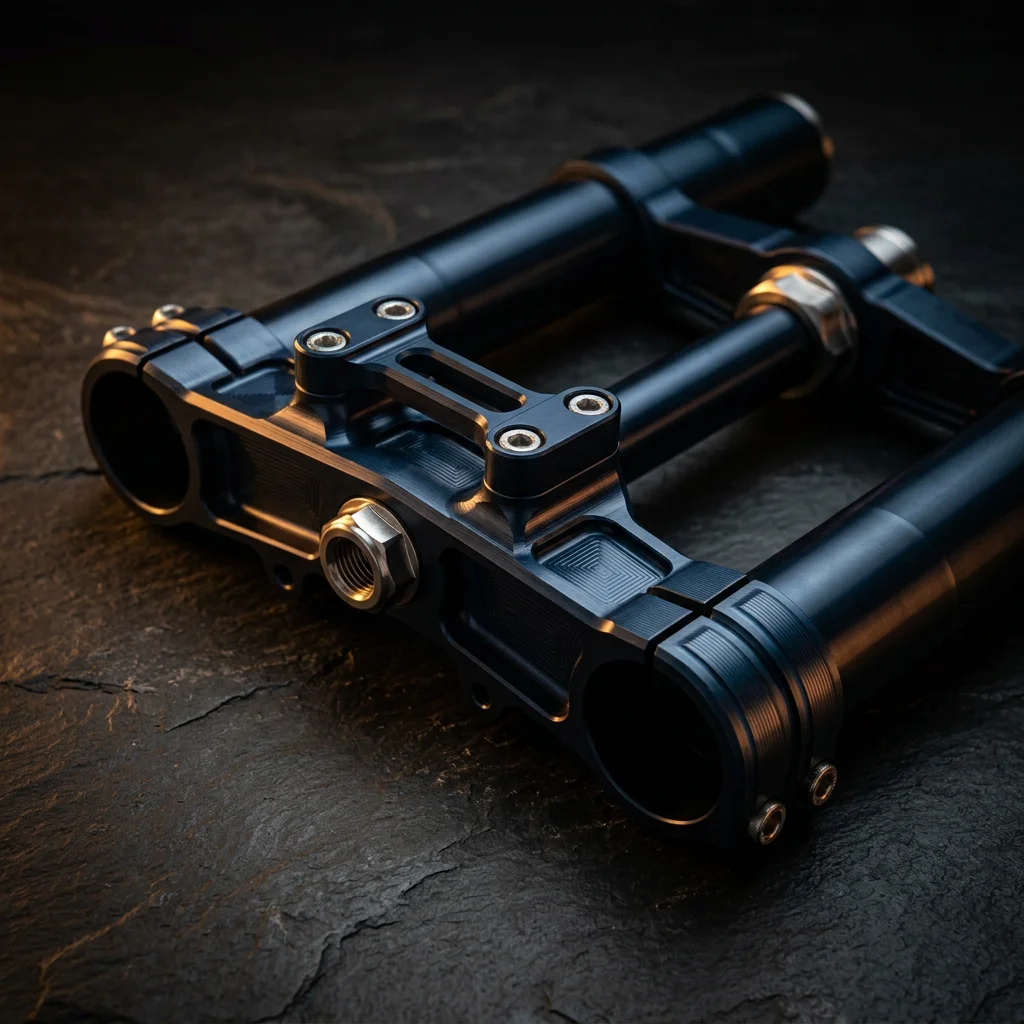
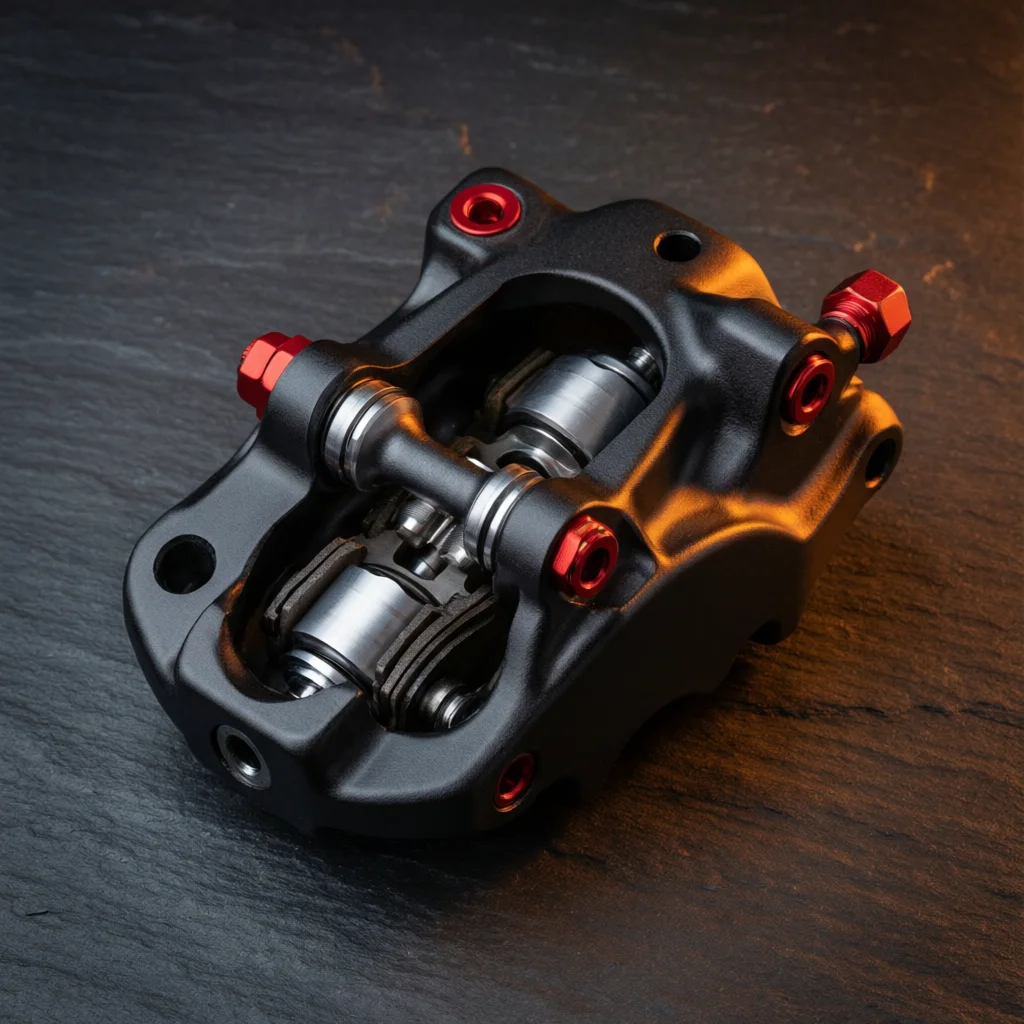
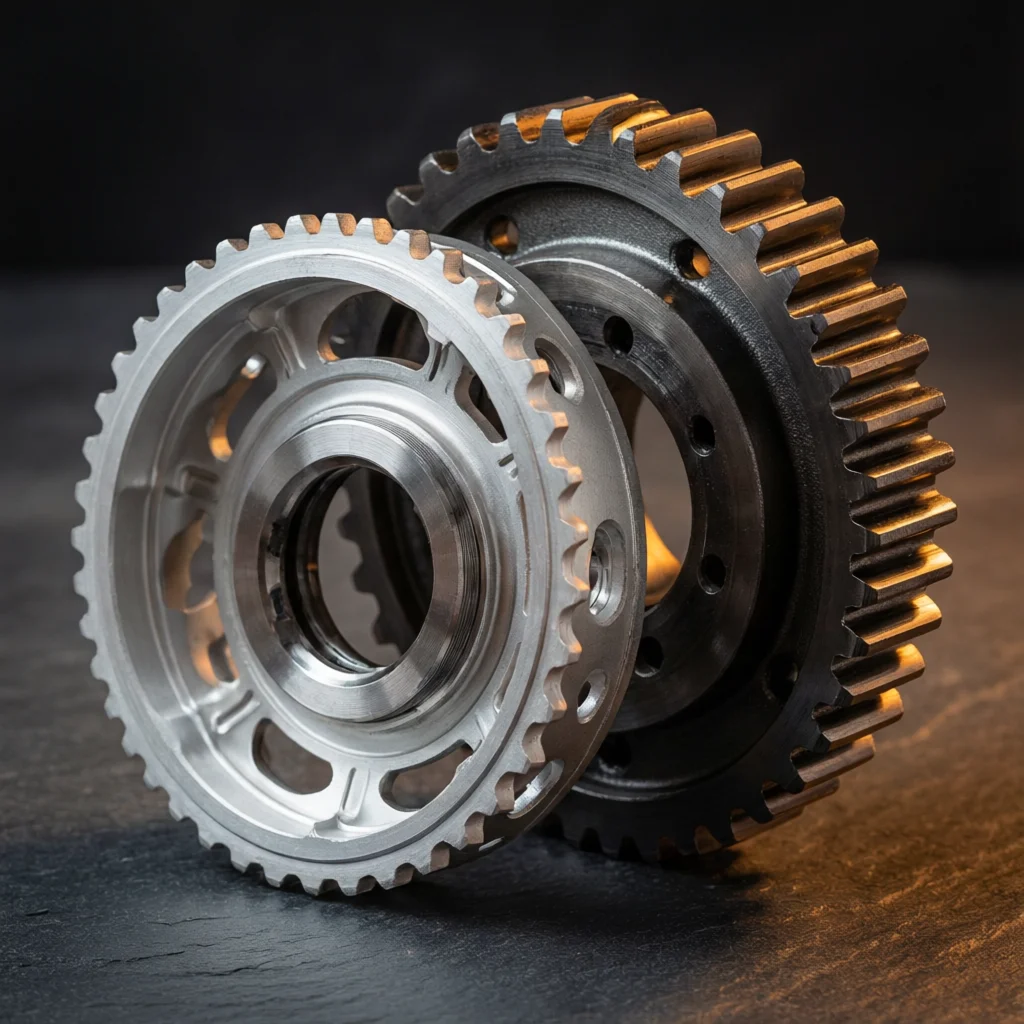
The drawing defines the datums and fit criteria for cnc machining of motorcycle engine components; inspection scope is agreed for the project.
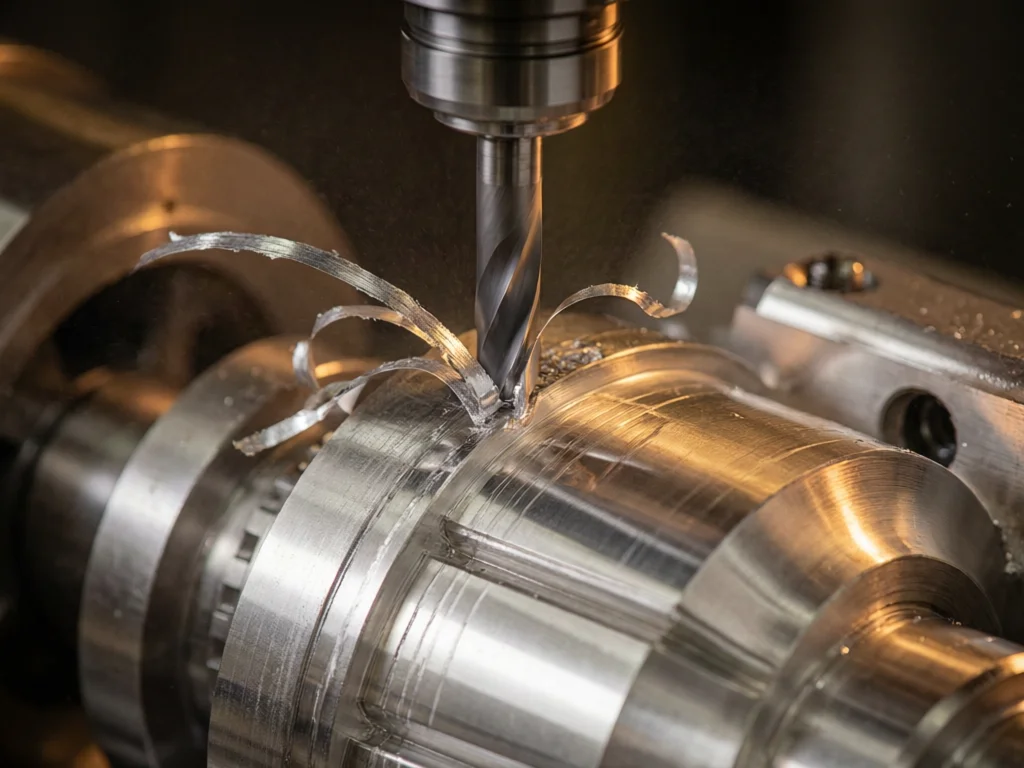
CNC machining is a subtractive manufacturing process that uses computer-controlled machine tools to remove material from a workpiece according to programmed instructions. According to our CNC machining knowledge base, key advantages include high repeatability between parts, reduced human operator error, lower labor requirements, and shorter production times compared to conventional methods.
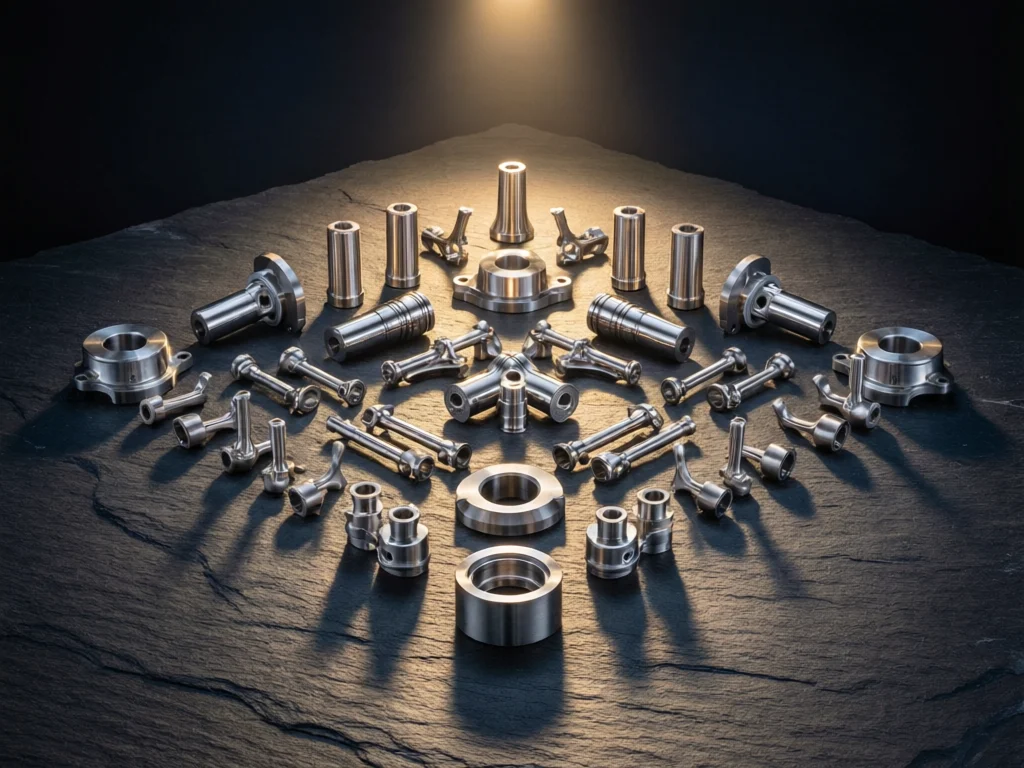
The drawing defines the datums and fit criteria for the part; inspection scope is agreed for the project.
The machining review separates rotational features suited to turning from pockets and mounting faces suited to milling, then identifies inspection points for CNC machined motorcycle pistons and related parts. Motorcycle engine parts are accepted against the agreed material, tolerance and finish requirements for that component.
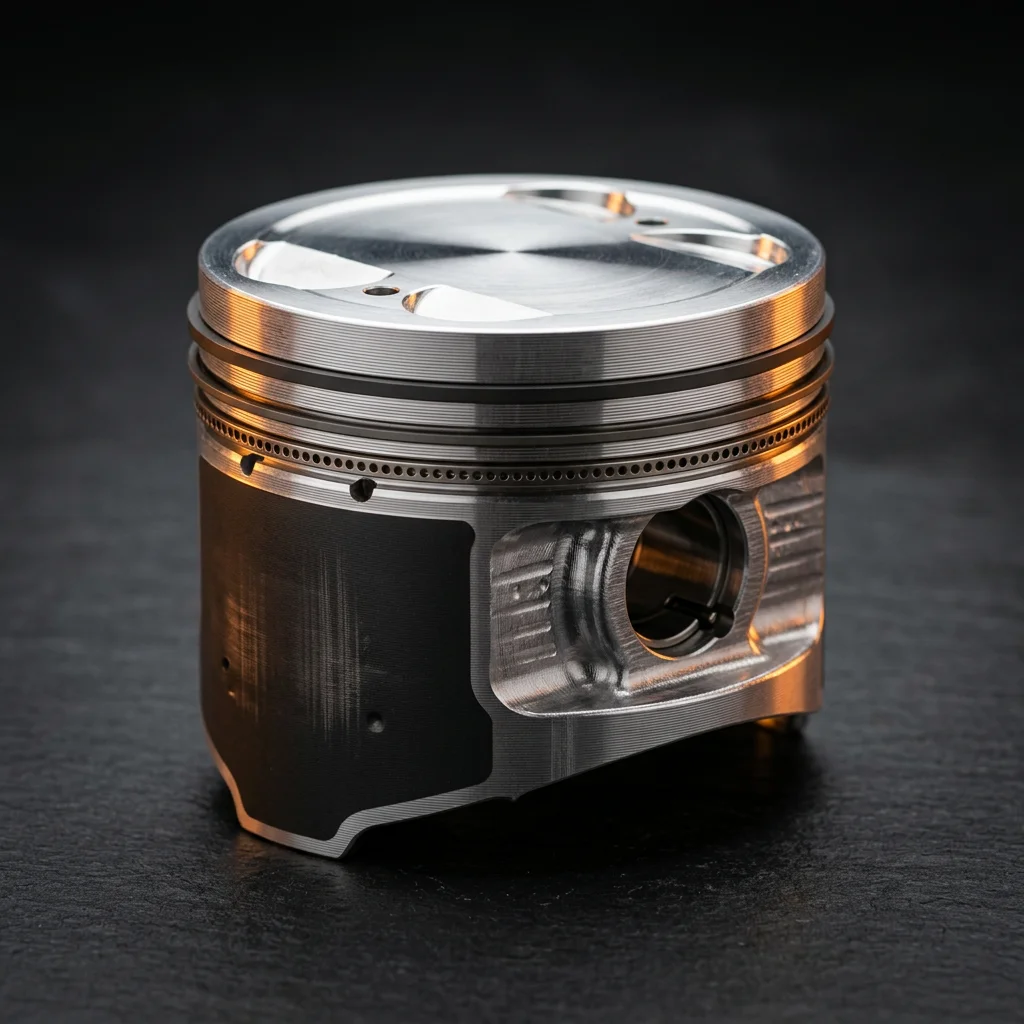
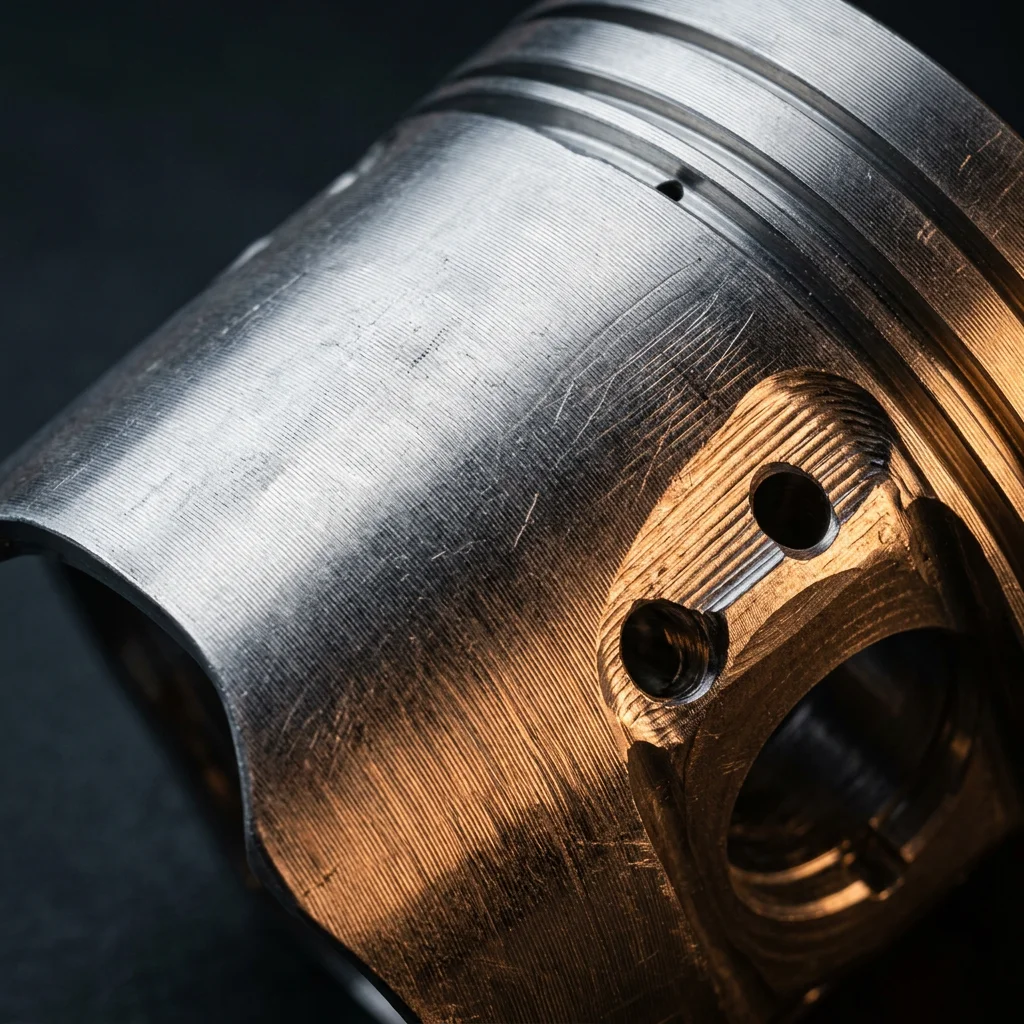
A piston is a cylindrical component that moves within an engine cylinder to convert pressure into mechanical work. According to our CNC machining knowledge base, piston machining requires precise skirt profiles, exact pin bore tolerances, and accurately machined ring grooves.
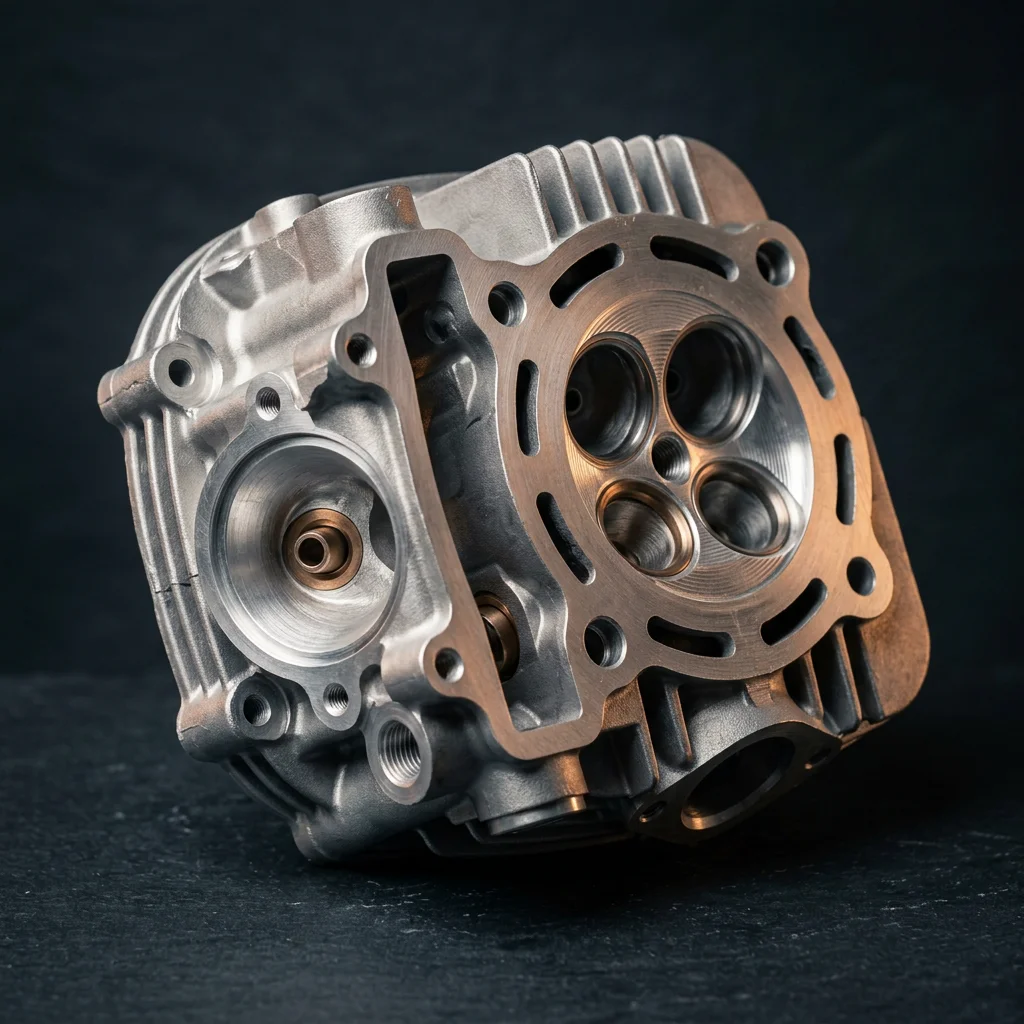
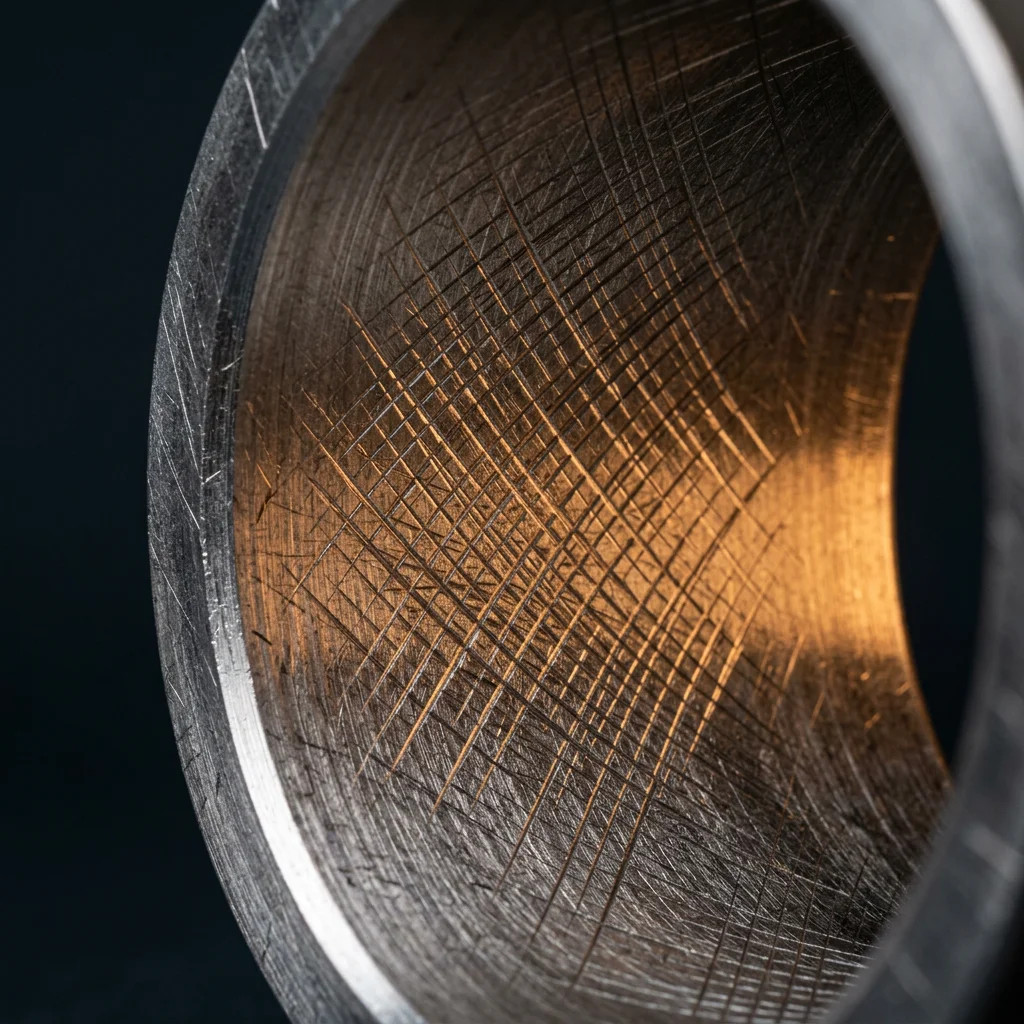
A cylinder is the chamber in an engine in which a piston moves to compress and combust fuel. The cylinder head closes the top of the engine cylinder, housing valves and spark plugs. Bore roundness and surface finish are critical for piston ring sealing and oil control.
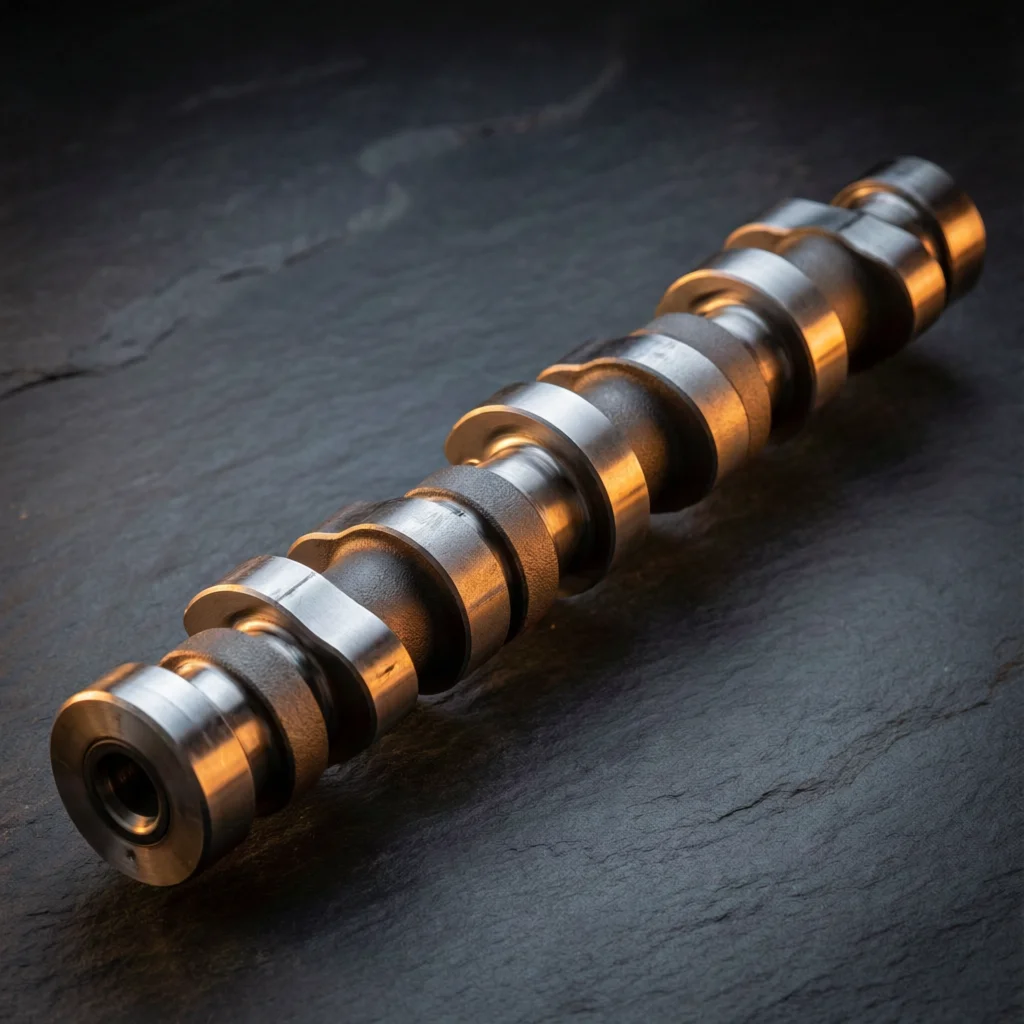
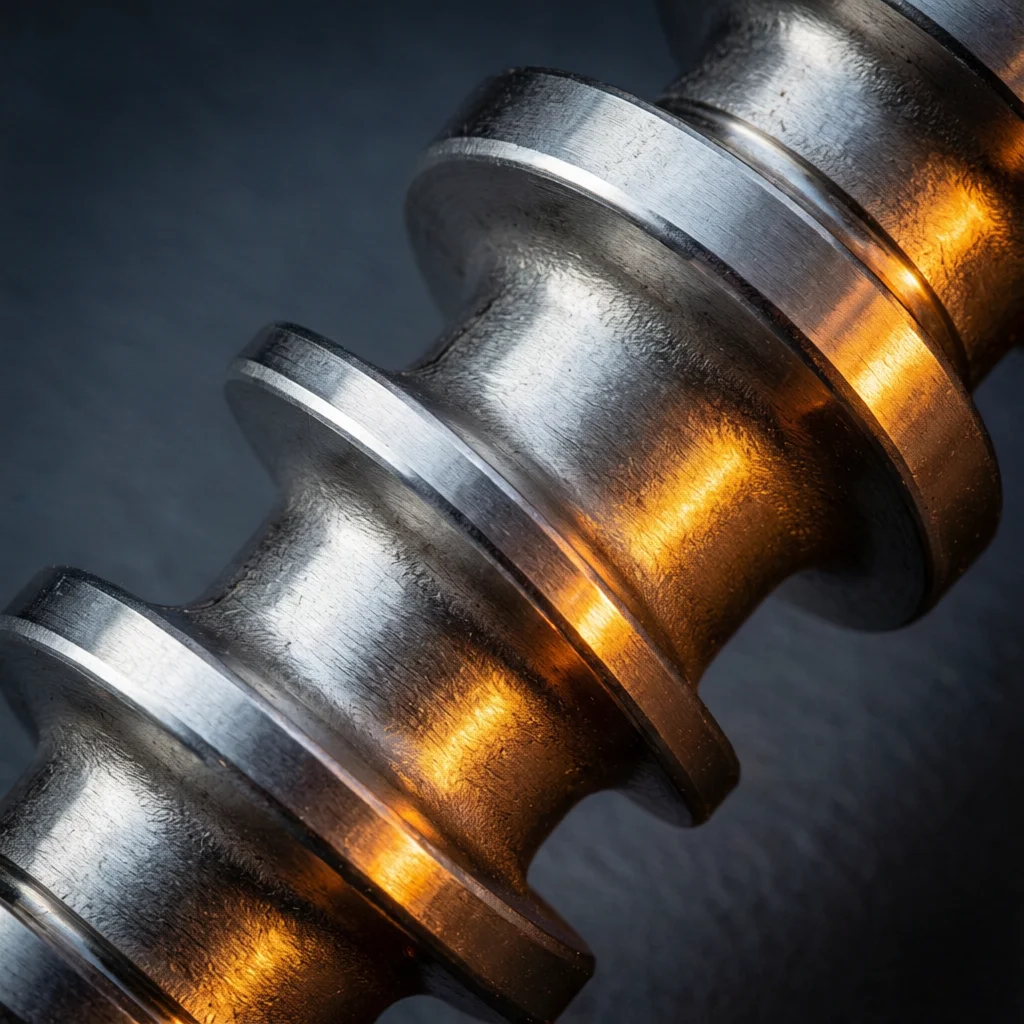
A camshaft is a rotating shaft with lobes that controls the opening and closing of engine valves in synchronization with piston movement. CNC turning with C-axis interpolation machines complex lobe profiles directly from billet, eliminating the grinding step in many applications.
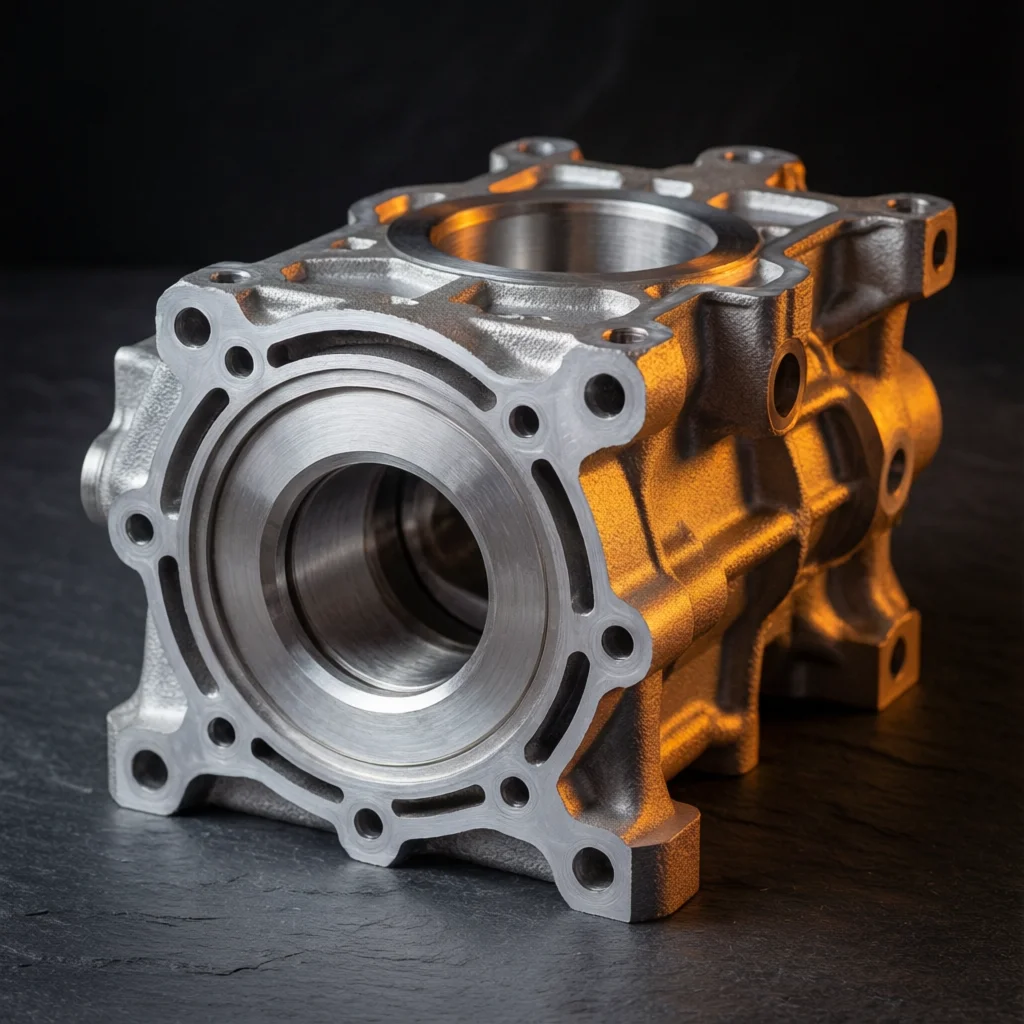
The crankcase houses the crankshaft and transmission gears. 5-axis simultaneous machining centers handle complex geometries in a single setup, reducing accumulated positional error. Line-boring of main bearings is performed with caps torqued in place to ensure assembly alignment.
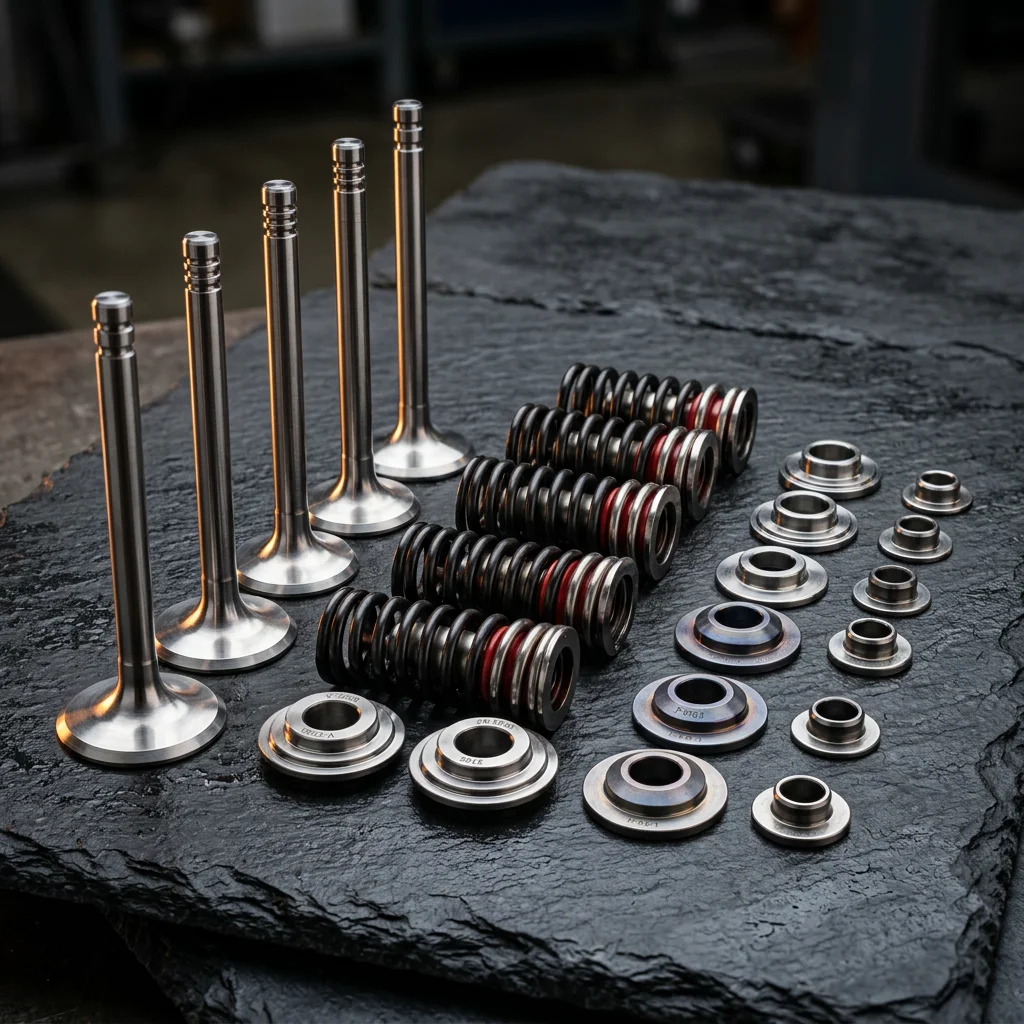
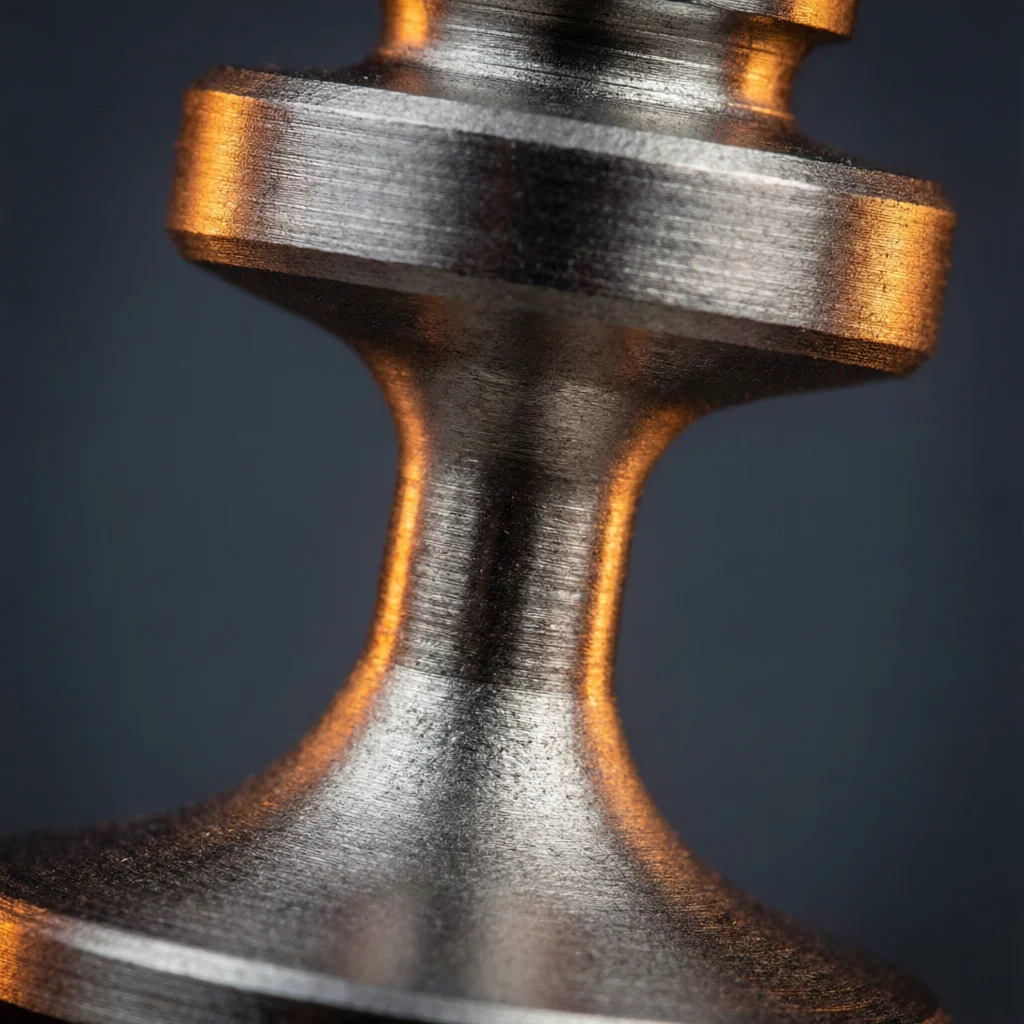
Valves, retainers, and rocker arms operate at thousands of cycles per minute. Precision machining ensures proper sealing, minimizes reciprocating mass, and maximizes durability under thermal and mechanical fatigue.
Share your part requirements and drawing details. Process, material, and finish requirements are reviewed against the project scope.
Submit a Project InquiryCritical dimensions are reviewed against the supplied drawing and project scope.
Learn More โInspection methods are confirmed against the drawing and agreed acceptance criteria.
View Reports โThe measurement method is selected for the part geometry and agreed inspection scope.
Explore Methods โDrawing and process questions are reviewed against the part geometry and project requirements.
Submit a Project Inquiry โCustomer-specific documentation and special-process needs are reviewed before quotation and included only when agreed in the project scope.
Discuss Quality Requirements โSecondary-process availability and documentation are confirmed for each project.
Explore Options โ
Our engineering team works with a comprehensive range of aluminum alloys, cast irons, stainless steels, and exotic materials including titanium and Inconel. Each material is selected based on thermal requirements, strength-to-weight ratios, and cost considerations for your specific application.
Aluminum grades include A356-T6, 6061-T6, 4032, and 2618 for forged and cast applications. Cast iron options range from gray iron for vibration damping to ductile iron for enhanced strength. Stainless steels include 21-4N, EV8, and precipitation-hardened grades for valve train applications. Steel grades cover 8620 carburizing and 4140 through-hardening alloys for camshafts and crankshafts.
We review post-processing requirements against the drawing to confirm process fit and inspection scope.
Tolerance and fit requirements are reviewed against the supplied drawing. Feasibility depends on geometry, material, machining process, and agreed inspection scope.
Material grade is considered against part function, operating conditions, and drawing requirements. Availability, finish options, and any requested material records are confirmed during quotation.
Finish options are reviewed against the material, operating environment, and drawing. Availability, acceptance criteria, and any external processing are confirmed in the project scope.
Certification, customer documentation, and special-process requirements are reviewed for each inquiry. Any applicable records and requirements are confirmed before quotation.
The part geometry, material, feature access, and quantity determine the suitable machining route. Feasibility and inspection scope are reviewed from the drawing before quotation.
Tolerance and fit requirements are reviewed against the supplied drawing. Feasibility depends on geometry, material, machining process, and agreed inspection scope.
Quotation timing is two business days after complete drawings and project requirements are received. Manufacturing lead time is confirmed for the specific material, process, finish and quantity.