Airframe Components CNC Machining Case Study

This airframe components case follows a structural bracket from drawing review through machining and inspection planning. The focus is the fit between mounting faces, bores and adjoining airframe structure—not a generic capability list.

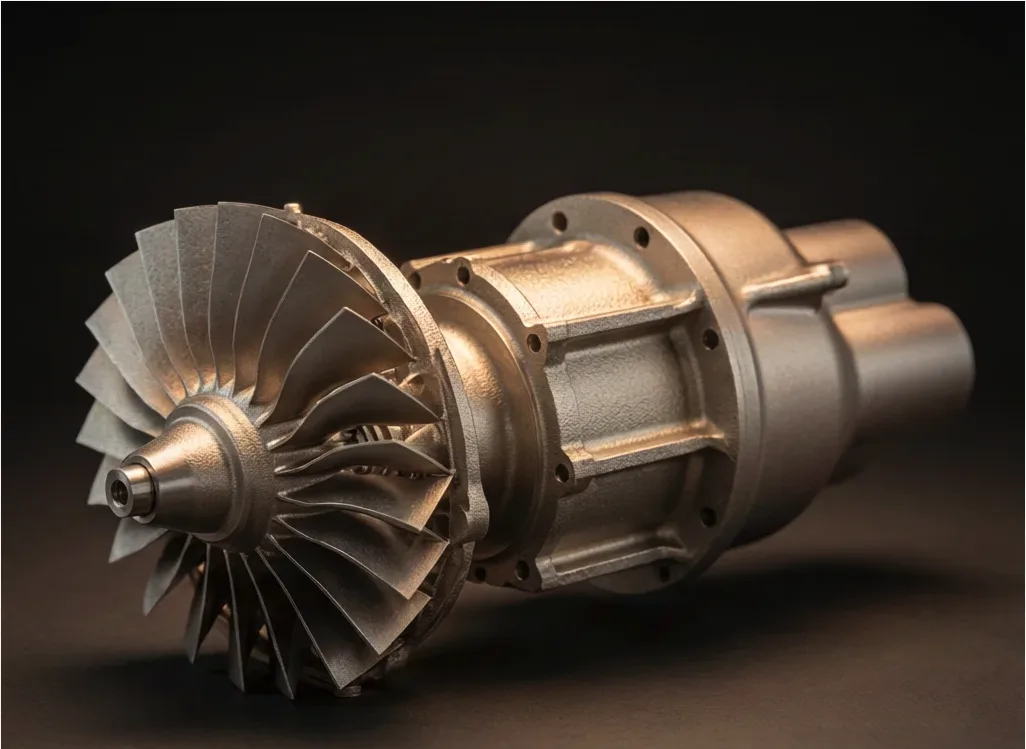
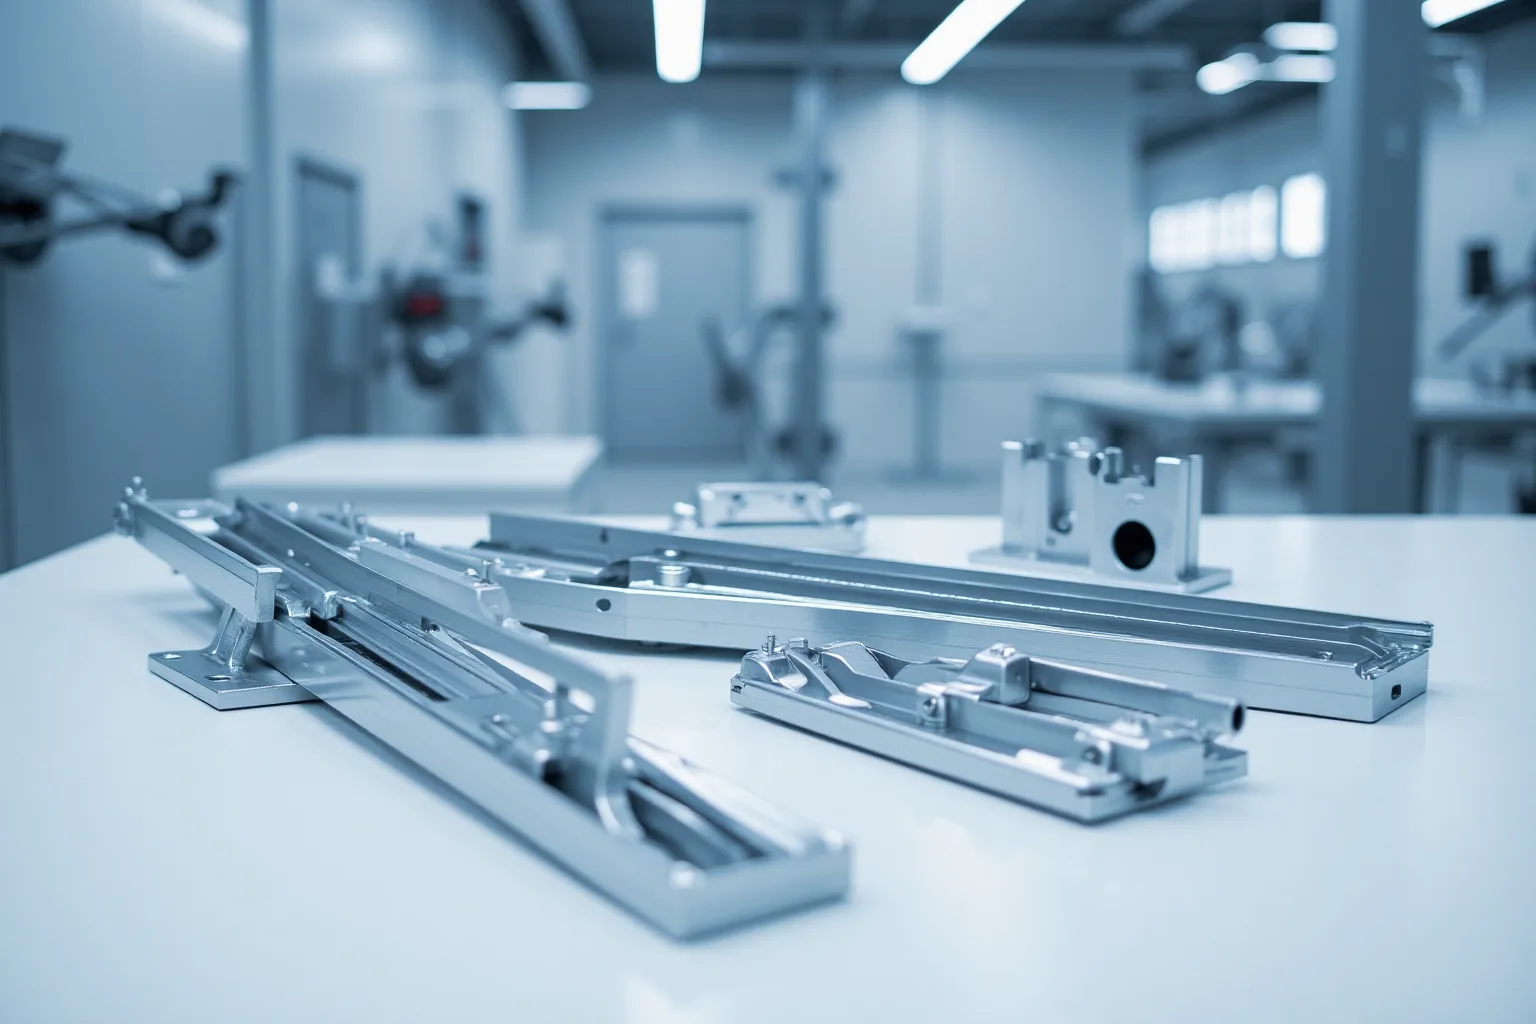
Precision-engineered aerospace airframe parts

Case Brief: Part Function and Requirements

The case focuses on airframe structural components where a bracket has to locate reliably against adjoining structure while keeping pockets, mounting faces and fastener features accessible for machining. The drawing establishes the datums and fit requirements for the assembly.

The machining review maps tool access and workholding to those datums, then plans checks around the bracket interfaces. This is the practical context for airframe bracket machining and related aircraft structural fittings: acceptance follows the approved drawing and agreed inspection scope.

Start Your Project →
Engineering Challenge and Machining Approach

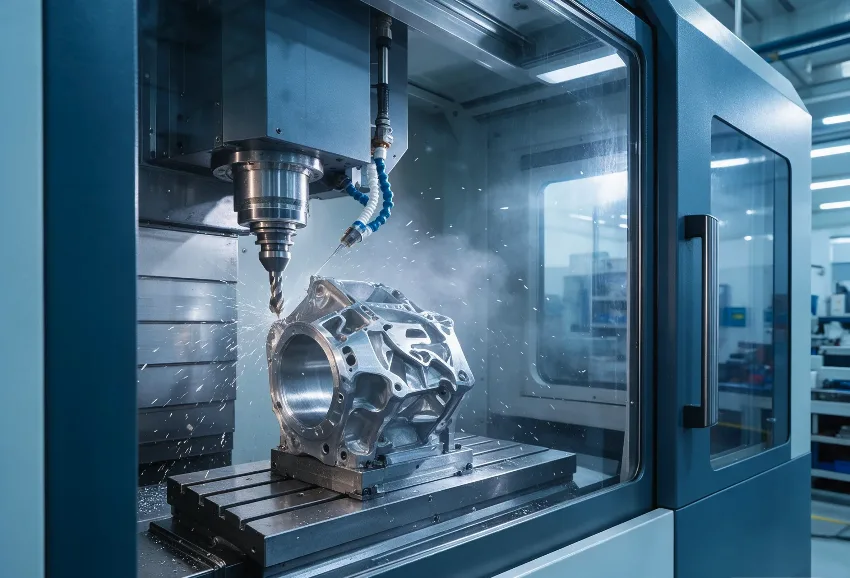
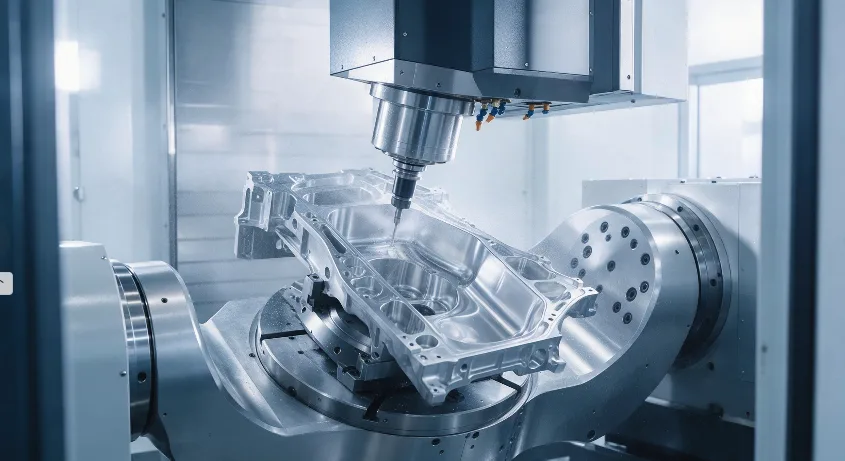
5-axis CNC machining complex aerospace geometry

Complex Geometry, Single Setup

The manufacturing review compares tool access, workholding, material removal and inspection requirements. Any process change or expected performance benefit is confirmed against the part drawing and validated project data.

Whether you need asymmetric mounting brackets or aerodynamic wing skins, we machine complex geometries in a single fixturing—saving you time and reducing the risk of human error.

See All Capabilities →
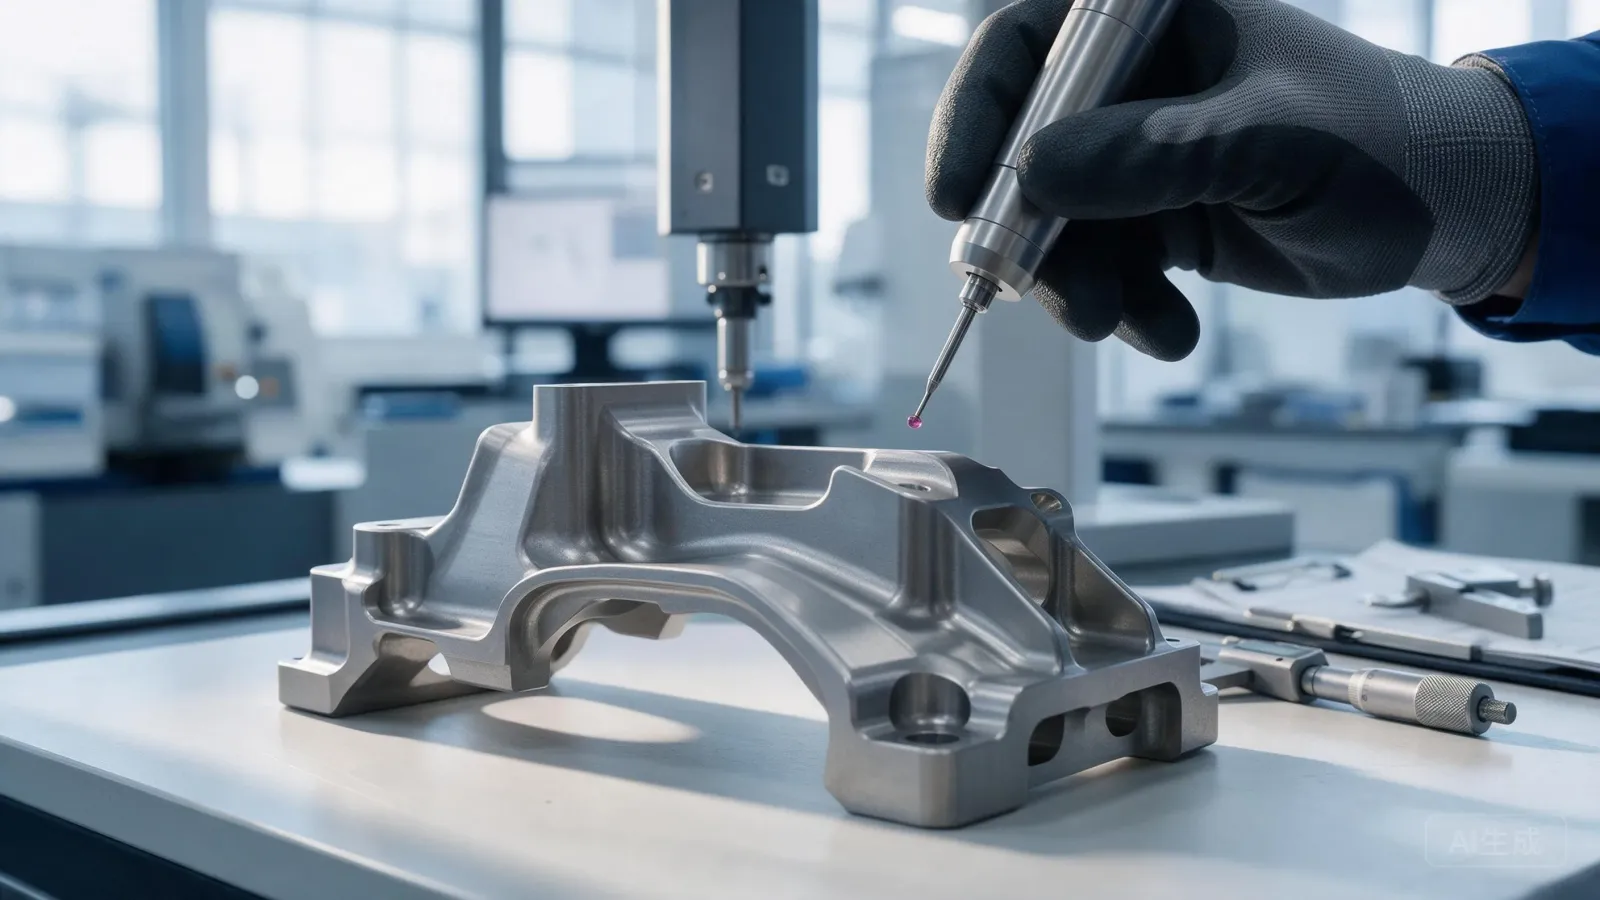
Aerospace quality inspection and documentation

Drawing-Based Inspection and Documentation

Customer-specific documentation and special-process needs are reviewed before quotation and included only when agreed in the project scope.

Your quality team receives everything needed for regulatory compliance—from raw material heat numbers to final inspection sign-offs.

Request Sample Report →
Difficult aerospace materials CNC machining

Difficult Materials, Mastered

From AL2024 and 7075-T6 aluminum to Ti-6Al-4V titanium and Inconel 718 superalloys, your most challenging materials are our standard stock. Below is a summary of the alloys we machine for airframe components, the parts we produce, and the machining considerations our engineers apply for each grade.

Alloy / GradeCommon Airframe PartsMachining Notes
Aluminum 7075-T6 / 6061-T6Structural brackets, ribs, machined skinsHigh-speed 3/5-axis cutting; stress-relief before final machining; hard anodize per MIL-A-8625
Aluminum 2024-T351Fatigue-critical frames and stringersThin-rib strategies with balanced roughing; distortion control after anodize
Titanium Ti-6Al-4V (Grade 5)High-load fittings, fasteners, pylon hardwareLow speeds, high feed; rigid 5-axis setup; cryo stabilization post-machining
Stainless 17-4 PH / 15-5 PHBushings, pins, actuation hardwarePrecipitation-hardening grades; passivation per AMS 2700 / ASTM A967
Inconel 718 / 625Engine-adjacent structures, thermal zonesCeramic tooling with through-spindle coolant; slow, controlled stock removal

The drawing defines the datums and fit criteria for the selected material; inspection scope is agreed for the project.

Material and Process Decisions

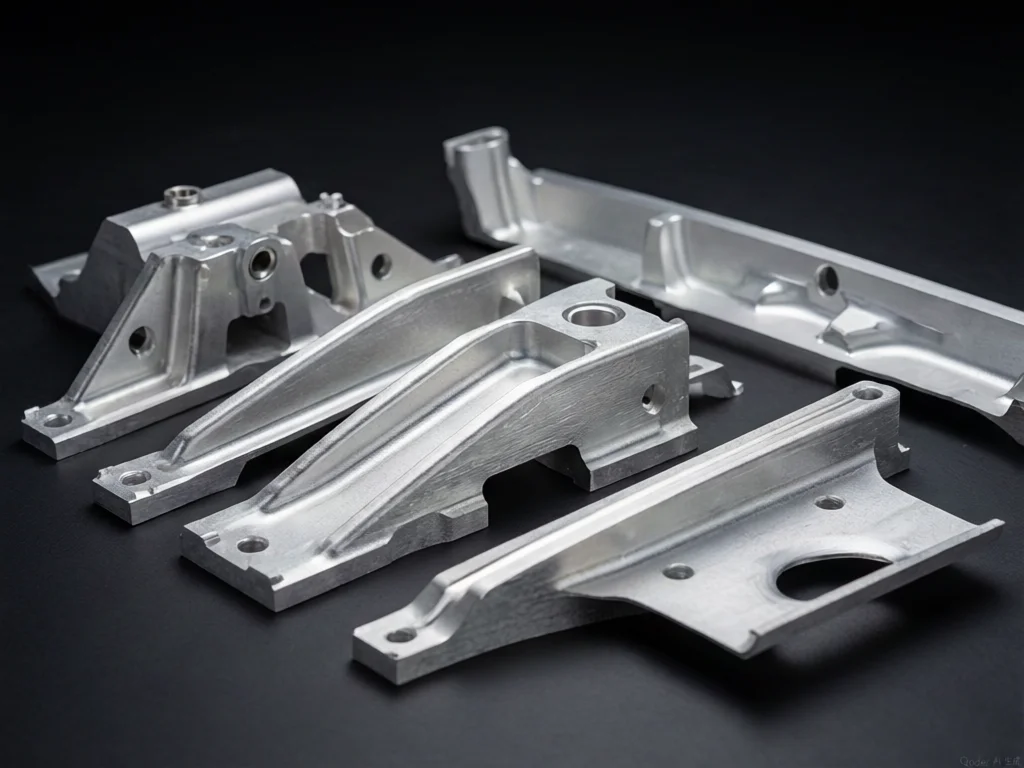
Aluminum 7075 and 2024 aerospace CNC machining

Aluminum 7075 / 2024

High strength-to-weight ratio for structural brackets, ribs, and skins. Heat-treatable with excellent fatigue resistance.

AMS 4045 / AMS 4037
Titanium Grade 5 aerospace CNC machining

Titanium Grade 5

Ti-6Al-4V for critical fasteners and high-load fittings. Superior corrosion resistance and strength-to-weight ratio.

AMS 4911 / AMS 4928
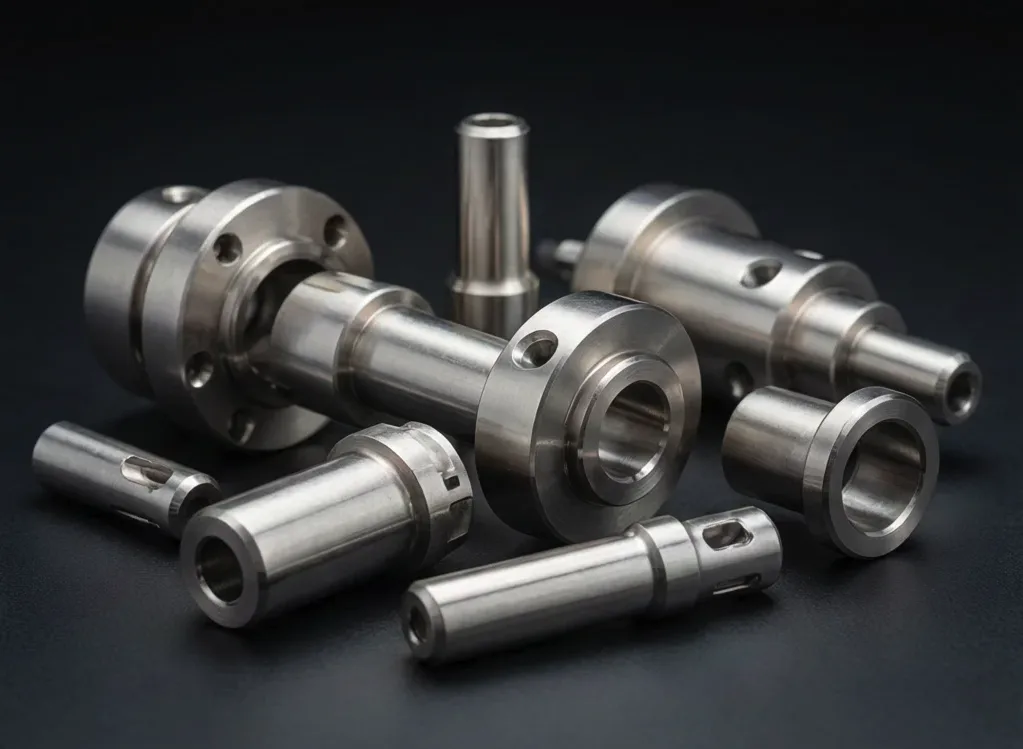
Stainless Steel 17-4 PH aerospace CNC machining

Stainless Steel 17-4 PH

Precipitation-hardening grade for bushings, pins, and corrosion-critical hardware. Passivated per ASTM A967.

AMS 5643 / ASTM A564
Inconel 718 aerospace CNC machining

Inconel 718

Nickel-chromium superalloy for high-temperature zones and engine-adjacent structural components.

AMS 5662 / AMS 5664

Case Components and Machining Focus

Airframe StructureTypical Machined PartsMachining Challenge & Our Approach
FuselageFrames, stringers, longeron splices, seat tracksThin-wall aluminum sections deform easily; we use balanced roughing and contoured fixtures to hold flatness per drawing through anodizing.
WingsRibs, spars, wing skins, fuel-access fittingsLarge contoured surfaces machined 5-axis in a single setup; integral stiffeners eliminate assemblies and reduce fastener count.
Stabilizers (Empennage)Horizontal/vertical stabilizer ribs, hinge bracketsAs specified in the drawing / agreed scope
Flight Control SurfacesHinge fittings, actuator mounts, control hornsTitanium and 17-4 PH hinge hardware machined to the tolerances specified on the drawings for precise, bind-free rotation over the aircraft's life.
Undercarriage (Landing Gear)Trunnion blocks, axle bushings, drag-brace fittings300M steel and titanium options; heat treatment and non-destructive evaluation are specified and documented when required by the drawing.

The same structural principles apply to airframe components of rockets and missiles—stage attachment rings, fin roots, and payload adapters—which we machine in comparable alloys with the same documentation package.

Inspection Findings and Acceptance

Inspection points are taken from the approved drawing and agreed project requirements.

For this airframe bracket case, review centers on datum relationships, mounting-face condition, bore locations and the interfaces that mate with adjoining structure. The inspection plan and any requested reports are confirmed with the quotation and project scope.

Planning First-Article Inspection

Quotation timing is two business days after complete drawings and project requirements are received. Manufacturing lead time is confirmed for the specific material, process, finish and quantity.

Discuss Your Project →

Inspection and Quality Verification

📐

Incoming Inspection

⚙️

In-Process Control

Inspection method, acceptance criteria, and requested records are agreed for the part and project scope.

✅

Final Verification

📋

Documentation

Discuss the Case Requirements

Start a project inquiry with the material, finish, and inspection requirements. Drawing files can be shared through an agreed channel after initial contact. Quotations are prepared within two business days after complete drawings and project requirements are received; manufacturing lead time is confirmed for the scope.

Discuss Your Project →

Frequently Asked Questions

Certification, customer documentation, and special-process requirements are reviewed for each inquiry. Any applicable records and requirements are confirmed before quotation.

Material grade is considered against part function, operating conditions, and drawing requirements. Availability, finish options, and any requested material records are confirmed during quotation.

Tolerance and fit requirements are reviewed against the supplied drawing. Feasibility depends on geometry, material, machining process, and agreed inspection scope.

Finish options are reviewed against the material, operating environment, and drawing. Availability, acceptance criteria, and any external processing are confirmed in the project scope.

Inspection methods, acceptance criteria, and requested records are reviewed against the specification and included only when agreed in the project quotation.

Manufacturing lead time is confirmed after reviewing material availability, machining process, finish, and quantity. Quotation timing is two business days after complete drawings and requirements are received.

Requested quantity and production stages are reviewed against the part geometry, material, and process. Capacity and manufacturing lead time are confirmed for the agreed project scope.

Requests are reviewed from available samples, drawings, or CAD data. Required outputs, fit criteria, inspection records, and project scope are confirmed before quotation.

Ready to Reduce Your Lead Times?

Quotation timing is two business days after complete drawings and project requirements are received. Manufacturing lead time is confirmed for the specific material, process, finish and quantity.

Submit a Project Inquiry →