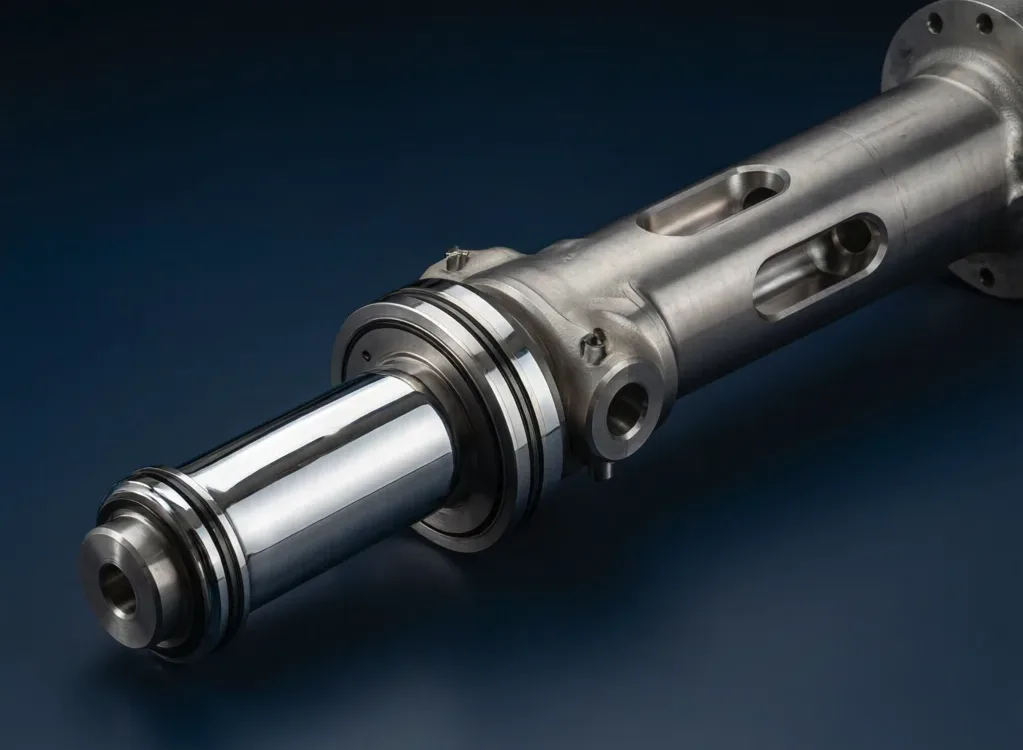
Aerospace Landing Gear CNC Machining

Aircraft Landing Gear Components CNC Machining Case Study

This landing gear case follows a structural interface from material and drawing review through machining and inspection planning. The focus is the relationship among bores, seal features and mounting datums across aircraft landing gear assemblies.

Aerospace landing gear strut machined from 300M steel Per drawing / agreed scope

Case Brief: Part Function and Requirements

The case focuses on aircraft landing gear, where a strut or trunnion connects moving and fixed structures and must match its mating interfaces. Landing gear for aircraft combines large load paths with features such as coaxial bores, shoulders and seal details defined by the part drawing.

The machining review sets workholding and operation order around those datums, including how heat treatment or finishing requirements could affect the final dimensions. For aircraft landing gear struts and landing gear trunnions, acceptance is checked against the released drawing and the inspection scope agreed for that order.

Start Your Landing Gear Project β†’

Case Components and Machining Focus

We machine precision aircraft landing gear parts for commercial, business, and defense platformsβ€”from nose gear to main gear assemblies.

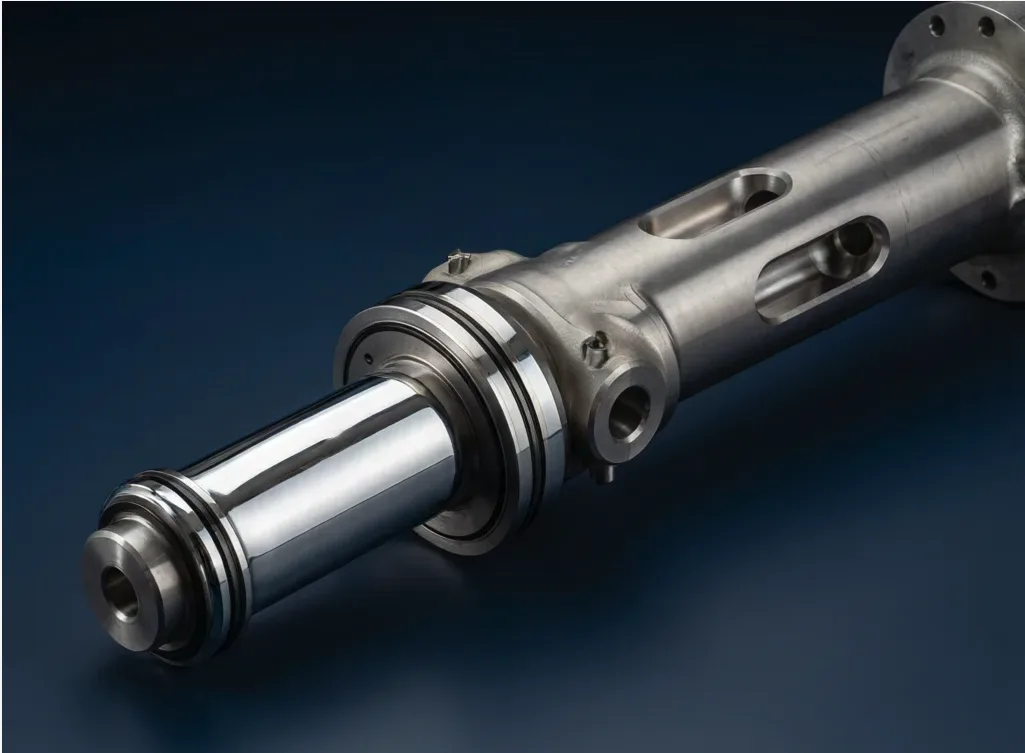
Aircraft landing gear strut and piston machined from 300M steel

Landing Gear Struts & Pistons

We review landing gear struts & pistons against the drawing to confirm process fit and inspection scope.

BoreGun-drilled bore tolerances to meet fit requirements on the drawing
FinishPer drawing / agreed scope
AlignmentPer drawing / agreed scope
Grain FlowPreserved via optimized toolpath
Quote Your Strut Program β†’
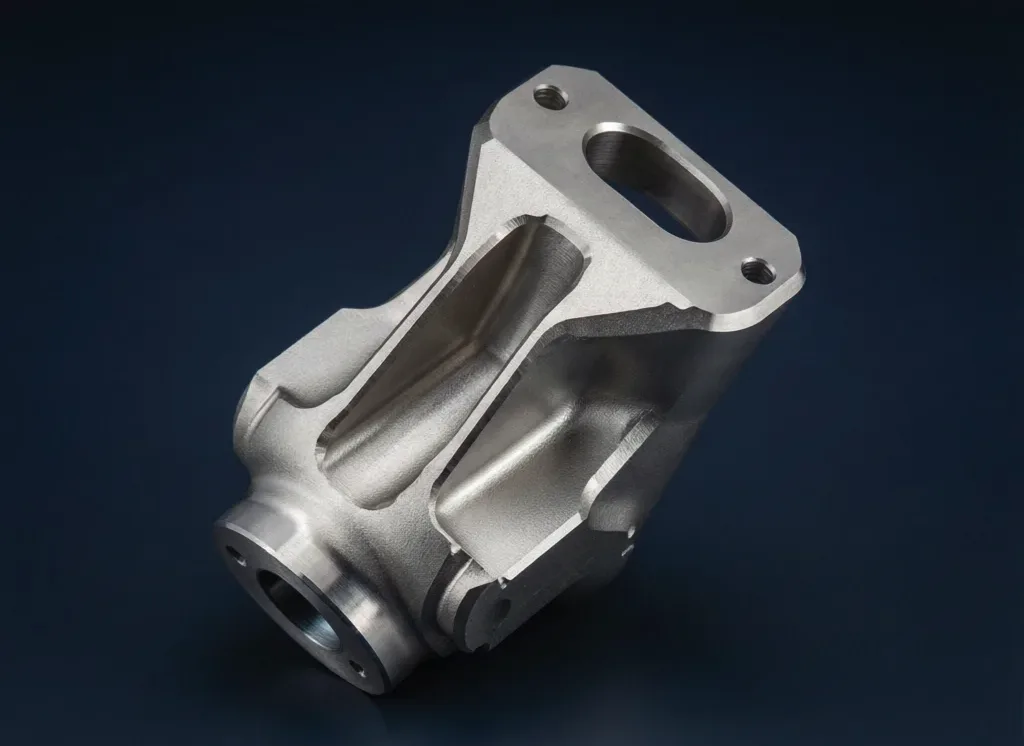
Titanium trunnion and structural fitting for airplane landing gear

Trunnions & Structural Fittings

Trunnions transfer landing loads into the wing or fuselage structure. Our 5-axis simultaneous machining handles the complex compound angles and internal pockets that conventional 3-axis setups simply cannot reach.

MaterialTi-10V-2Fe-3Al and Ti-6Al-4V ELI
5-AxisProfiling for compound-angle lug bores
IntegritySurface integrity per AMS 4911
InspectionPer drawing / agreed scope
Request Trunnion Machining β†’
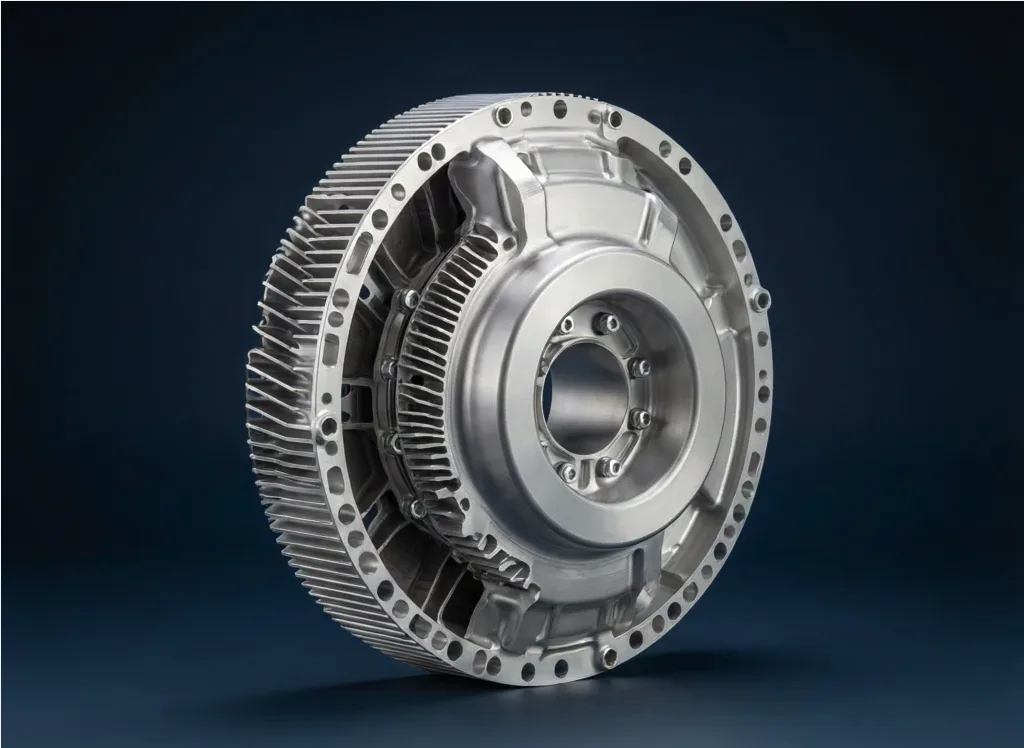
Aerospace wheel and brake housing for landing gear in aircraft

Wheels & Brake Housings

Brake housings must dissipate kinetic energy under extreme thermal loads while maintaining structural integrity. We machine these from 7075-T6 aluminum forgings with optimized wall-thinning for weight reduction.

Alloy7075-T6 / 7050-T7451 aluminum
Thin WallPer drawing / agreed scope
ThermalHeat-sink fins pitch per drawing
SurfaceAnodize-ready per MIL-A-8625 Type II
Quote Brake Housing Program β†’
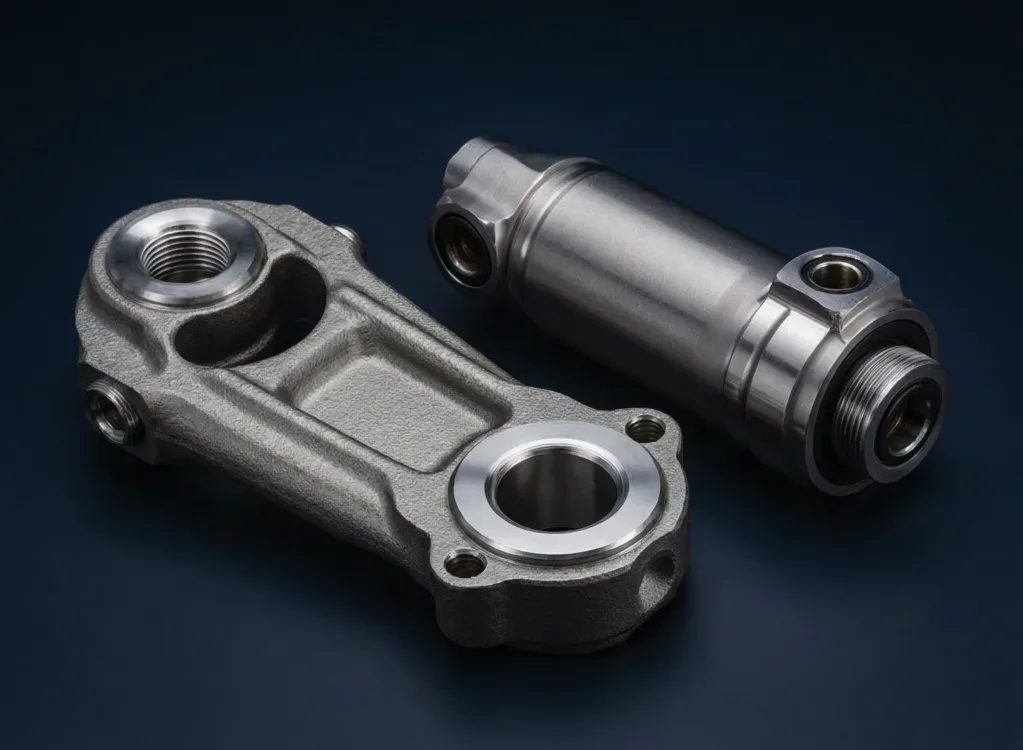
Torque link and retract actuator for aircraft landing gear

Torque Links & Retract Actuators

Torque links and actuator components rely on load-bearing interfaces, bores, and seal features defined by the drawing. Material grade, machining sequence, finishing, and requested inspection are confirmed for the project.

Seal GrooveTolerances specified on the drawing
ThreadingHydraulic ports to UNF-3B
FinishPer drawing / agreed scope
TestingFull pressure-test certification
Get Actuator Machining Quote β†’

Landing Gear Types & Configurations We Support

The drawing defines the datums and fit criteria for landing-gear components; inspection scope is agreed for the project.

Configuration Typical Parts We Machine Key Considerations
Tricycle landing gear Nose gear struts, axle assemblies, shimmy dampers Steering loads, shimmy control, weight distribution
Tailwheel landing gear Tail skid components, main gear struts, bungee fittings Ground handling, turf operations, classic airframes
Retractable gear Actuators, uplocks, door mechanisms, position sensors Cycle life, seal integrity, position accuracy
Fixed gear Streamlined fairings, drag braces, axles Aerodynamic efficiency, simplicity, low maintenance

Engineering Challenge and Machining Approach

βš™οΈ

Deep-Hole Drilling

Bore geometry and straightness requirements are reviewed against the drawing and agreed inspection scope.

🌑️

Austenitize + Marquenched

We review heat-treatment requirements against the drawing to confirm process fit and inspection scope.

πŸ“

5-Axis Simultaneous

Complex strut bores and turbine-disk machining in a single setupβ€”tighter tolerances, fewer errors.

πŸ”

Fatigue-Test Validation

Inspection method, acceptance criteria, and requested records are agreed for the part and project scope.

Case Components and Machining Focus

Aerospace landing gear strut and piston

Landing Gear Struts & Pistons

We review landing gear struts & pistons against the drawing to confirm process fit and inspection scope.

BoreGun-drilled bore tolerances to meet fit requirements on the drawing
FinishPer drawing / agreed scope
AlignmentPer drawing / agreed scope
Grain FlowPreserved via optimized toolpath
Quote Your Strut Program β†’
Titanium trunnion and structural fitting

Trunnions & Structural Fittings

Trunnions transfer landing loads into the wing or fuselage structure. Our 5-axis simultaneous machining handles the complex compound angles and internal pockets that conventional 3-axis setups simply cannot reach.

MaterialTi-10V-2Fe-3Al and Ti-6Al-4V ELI
5-AxisProfiling for compound-angle lug bores
IntegritySurface integrity per AMS 4911
InspectionPer drawing / agreed scope
Request Trunnion Machining β†’
Aerospace wheel and brake housing

Wheels & Brake Housings

Brake housings must dissipate kinetic energy under extreme thermal loads while maintaining structural integrity. We machine these from 7075-T6 aluminum forgings with optimized wall-thinning for weight reduction.

Alloy7075-T6 / 7050-T7451 aluminum
Thin WallPer drawing / agreed scope
ThermalHeat-sink fins pitch per drawing
SurfaceAnodize-ready per MIL-A-8625 Type II
Quote Brake Housing Program β†’
Torque link and retract actuator

Torque Links & Retract Actuators

Torque links and actuator components rely on load-bearing interfaces, bores, and seal features defined by the drawing. Material grade, machining sequence, finishing, and requested inspection are confirmed for the project.

Seal GrooveTolerances specified on the drawing
ThreadingHydraulic ports to UNF-3B
FinishPer drawing / agreed scope
TestingFull pressure-test certification
Get Actuator Machining Quote β†’

Need a Custom Landing Gear Component Not Listed Here?

We regularly machine locking pins, axle nuts, drag braces, and door actuators for commercial and defense landing gear programs. Start a project inquiryβ€”we prepare quotations within two business days after receiving complete drawings and project requirements.

Start a Project Inquiry

Material and Process Decisions

Customer-specific documentation and special-process needs are reviewed before quotation and included only when agreed in the project scope.

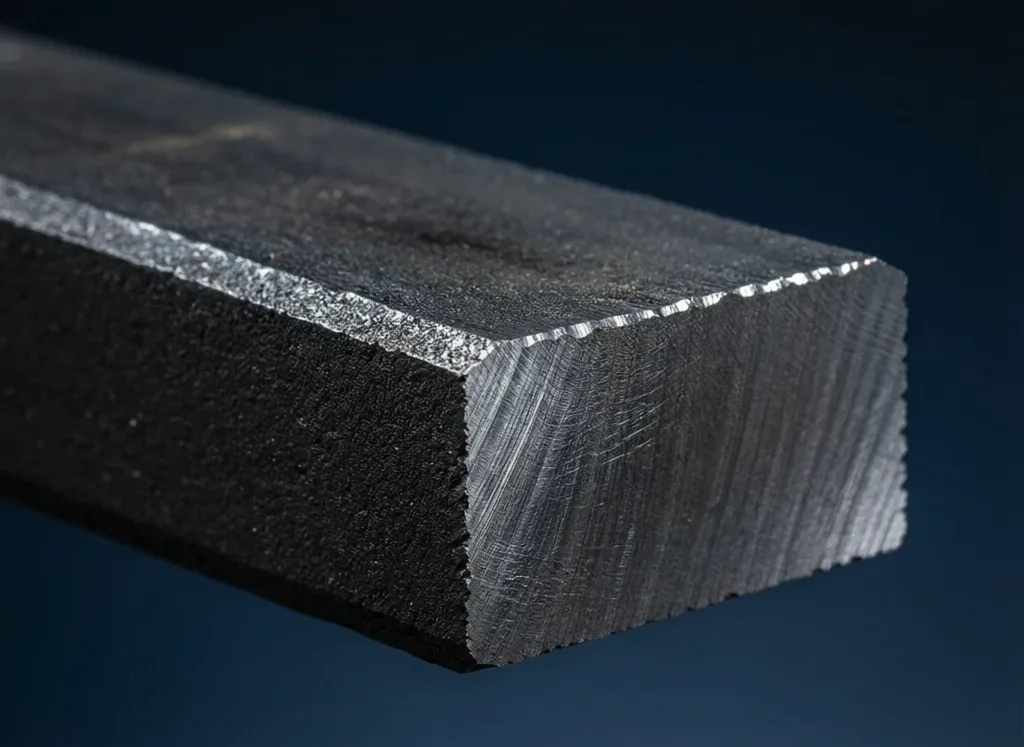
300M ultra-high-strength steel for landing gear struts

300M Steel

We review 300m steel against the drawing to confirm process fit and inspection scope.

Explore Material β†’
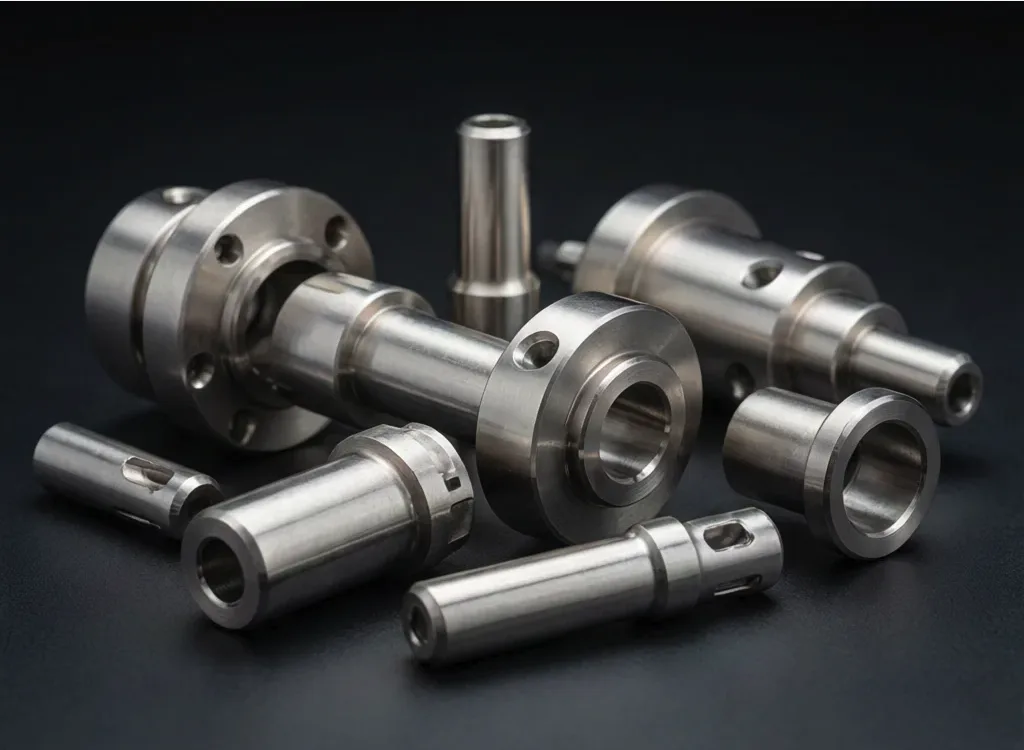
Titanium alloy Ti-10V-2Fe-3Al for trunnions

Ti-10V-2Fe-3Al

We review ti-10v-2fe-3al against the drawing to confirm process fit and inspection scope.

Explore Material β†’
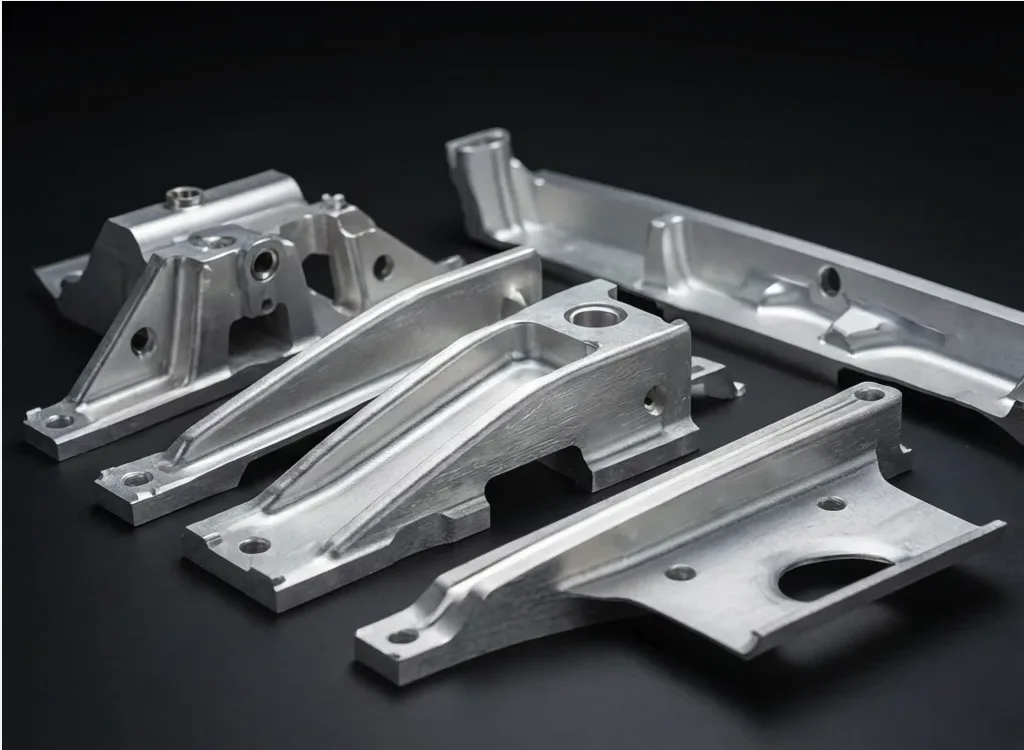
7075-T6 aluminum for brake housings and wheels

7075-T6 Aluminum

We review 7075-t6 aluminum against the drawing to confirm process fit and inspection scope.

Explore Material β†’
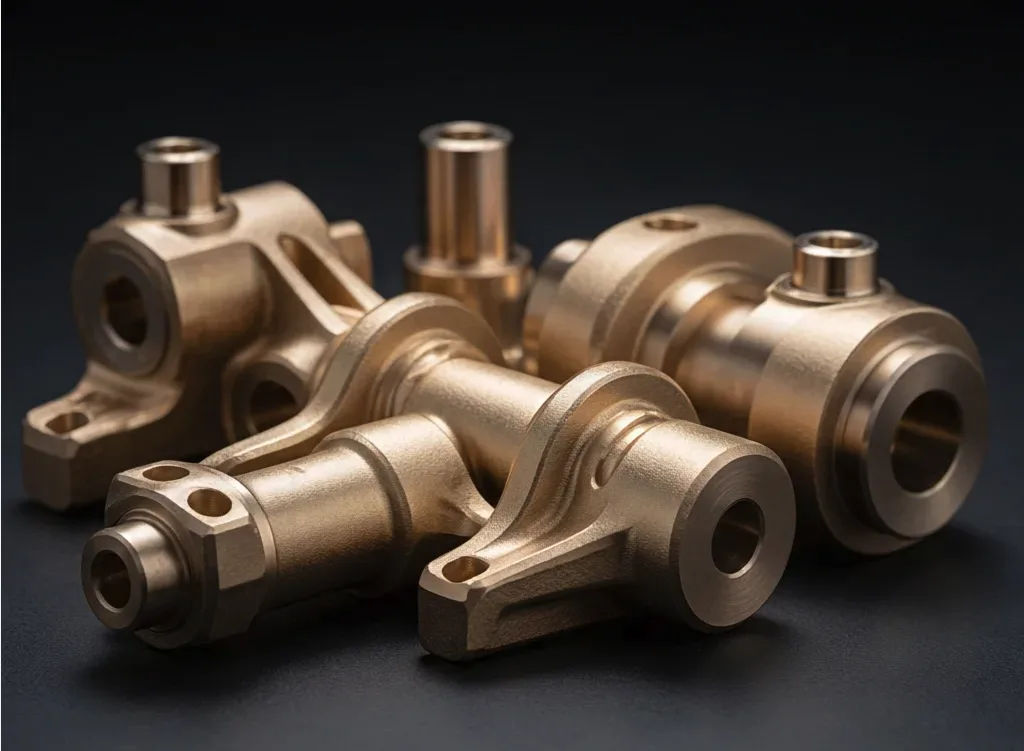
4340 alloy steel for torque links and actuators

4340 Alloy Steel

We review 4340 alloy steel against the drawing to confirm process fit and inspection scope.

Explore Material β†’

Inspection and Quality Verification

Dimensional & Material Checks

  • Raw material MTR review and lot traceability lock
  • Inspection approach and requested records for dimensional & material checks are agreed against the project specification.
  • Inspection approach and requested records for dimensional & material checks are agreed against the project specification.
  • Surface roughness validation per ISO 4287
  • For dimensional & material checks, datum, feature, and inspection requirements are taken from the part drawing and agreed project scope.
  • Chemical composition verification via OES spectrometry

Non-Destructive & Functional Tests

  • Fluorescent penetrant inspection (FPI) per ASTM E1417
  • Ultrasonic testing (UT) for internal discontinuities
  • Magnetic particle inspection (MPI) for ferrous alloys
  • Pressure testing on hydraulic actuator assemblies
  • Fatigue sampling: 10,000+ cycles with S/N curves
  • Final visual inspection under 10Γ— magnification

Frequently Asked Questions

The part geometry, material, feature access, and quantity determine the suitable machining route. Feasibility and inspection scope are reviewed from the drawing before quotation.

Material grade is considered against part function, operating conditions, and drawing requirements. Availability, finish options, and any requested material records are confirmed during quotation.

Material grade is considered against part function, operating conditions, and drawing requirements. Availability, finish options, and any requested material records are confirmed during quotation.

Finish options are reviewed against the material, operating environment, and drawing. Availability, acceptance criteria, and any external processing are confirmed in the project scope.

The part geometry, material, feature access, and quantity determine the suitable machining route. Feasibility and inspection scope are reviewed from the drawing before quotation.

Manufacturing lead time is confirmed after reviewing material availability, machining process, finish, and quantity. Quotation timing is two business days after complete drawings and requirements are received.

Ready to Machine Your Next Landing Gear Program?

Start Your Program Today β†’